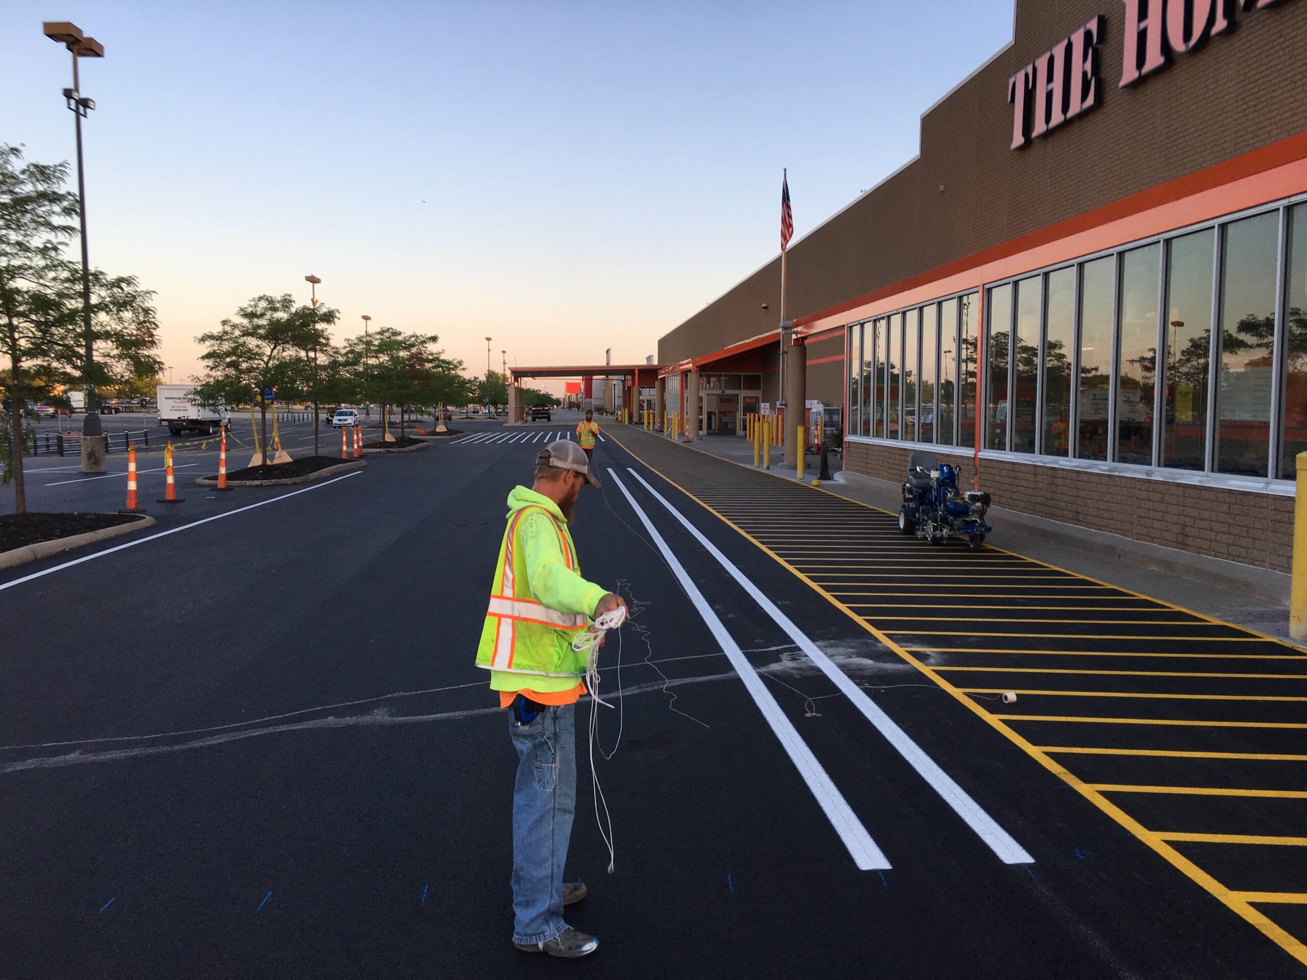
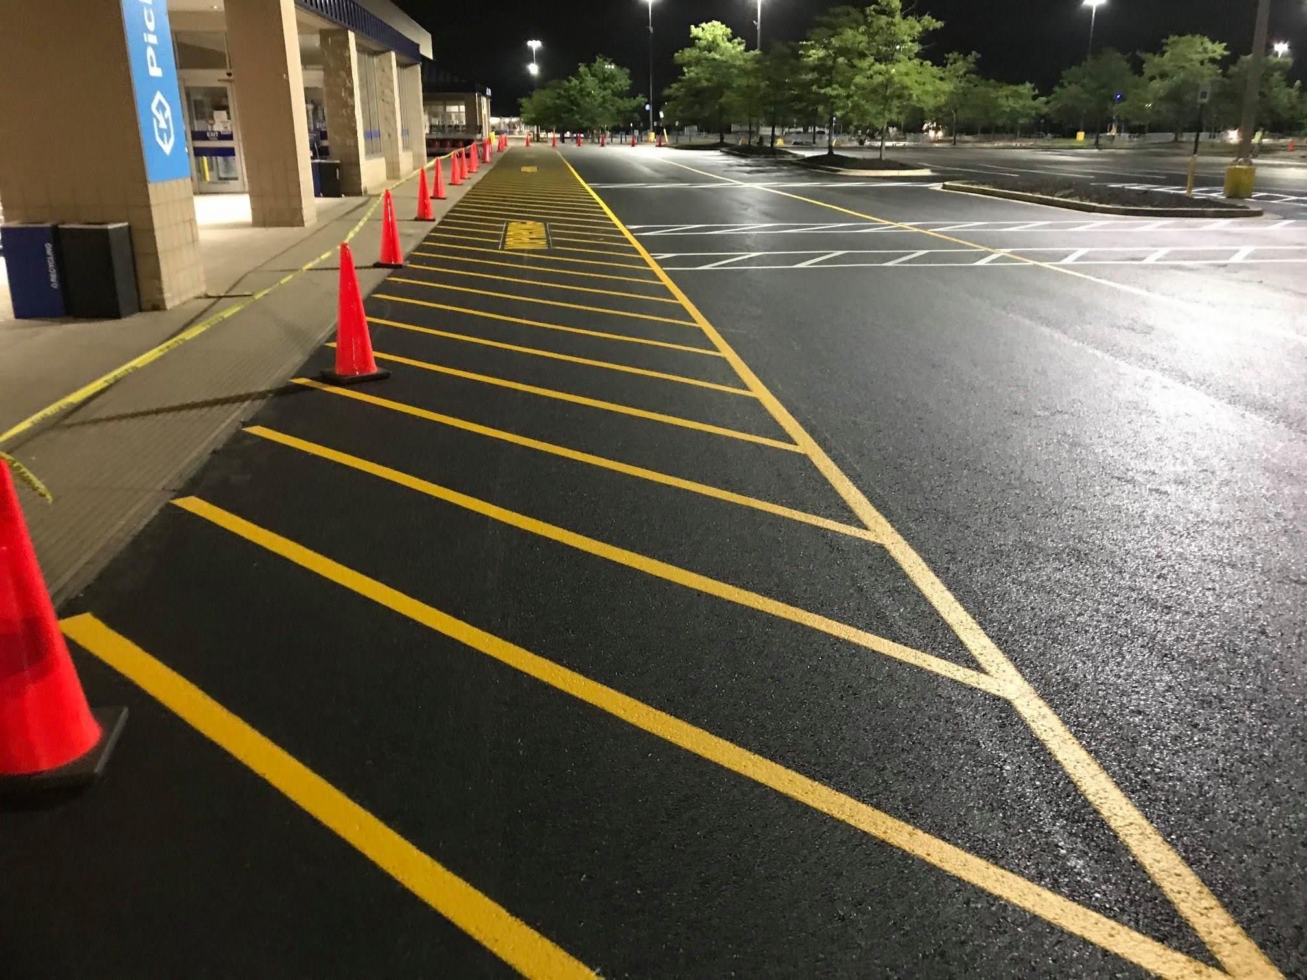
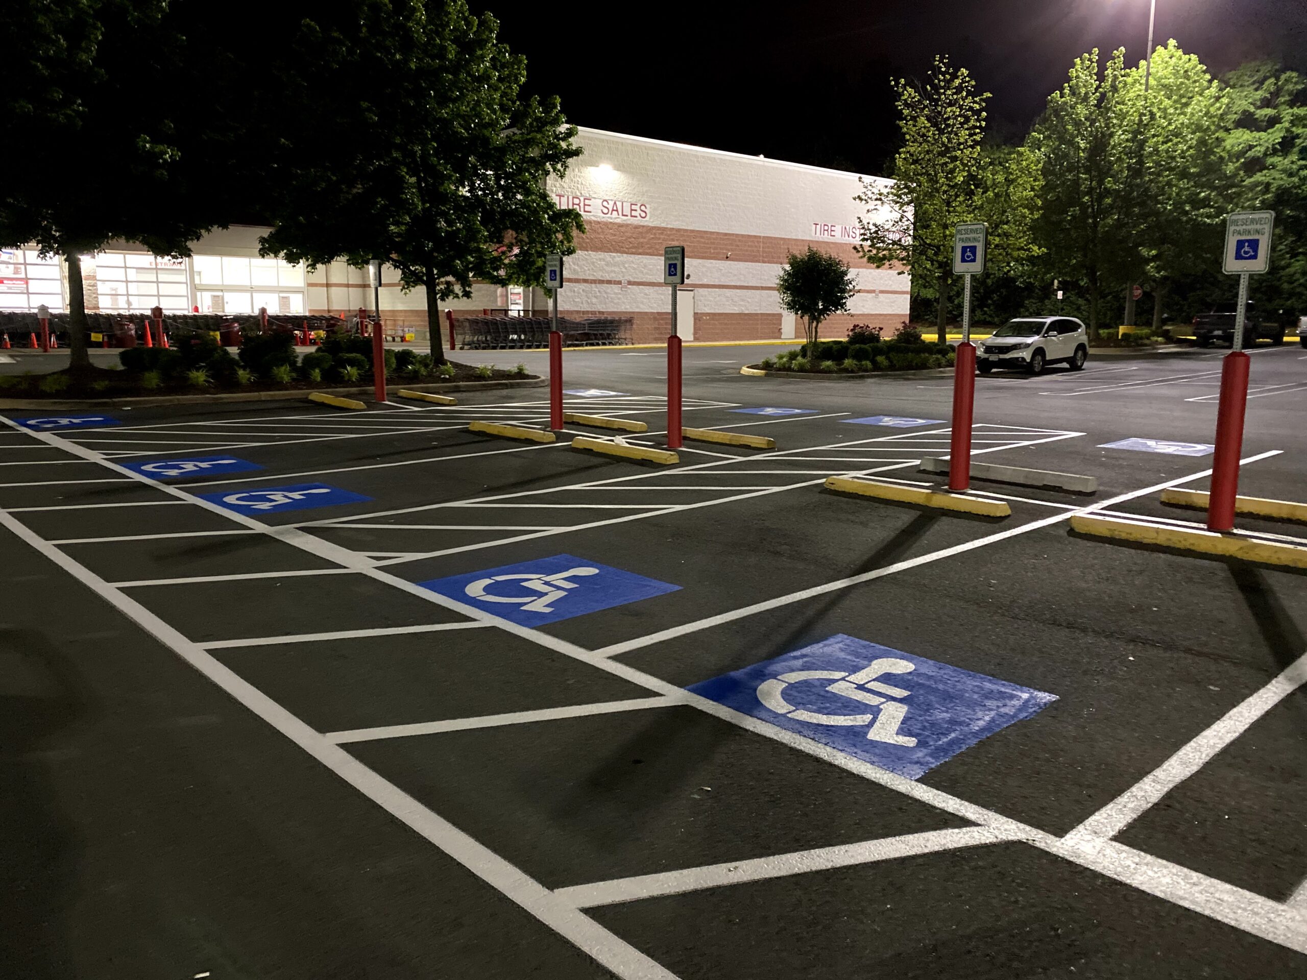
Commercial pavement marking projects frequently combine several types of markings. Depending on the approved plan, a Wisconsin project can include standard parking stalls, ADA-accessible spaces and access aisles, crosswalks, stop bars, directional arrows, fire-lane markings, curb markings, numbers, letters and specialty stencils. Keeping these elements within one coordinated scope helps the finished lot read as one organized system.
Retail & Shopping Centers
Customer-facing lots need parking rows, accessible spaces and pedestrian markings that remain understandable during busy operating hours. Work can be phased to reduce interference with entrances and active sections of the property.
Industrial & Distribution
Industrial properties can combine employee vehicles, visitors, service traffic and trucks. Exterior striping can define parking and traffic areas, while related truck-terminal or warehouse markings can be handled under a broader facility scope.
Office, Medical & Multi-Tenant
These properties often depend on clearly defined accessible parking, crossings and traffic flow. For occupied sites, sequencing can be planned around tenants, employees, patients or visitors when conditions allow.