
LAS VEGAS · SOUTHERN NEVADA
Warehouse Striping Las Vegas, NV
Epoxy floor striping, safety walkways, forklift lanes, staging zones, line removal and floor marking tape for active Las Vegas warehouses and distribution centers.
Las Vegas warehouse & distribution operations
Floor layouts built for Southern Nevada’s fast-moving logistics network.
Las Vegas and North Las Vegas facilities often combine receiving docks, reserve storage, pick areas, production, outbound staging and trailer support under one roof. We plan floor markings around those real traffic patterns, including operations connected to the I-15 corridor, North Las Vegas industrial districts and the broader Southern Nevada logistics market.
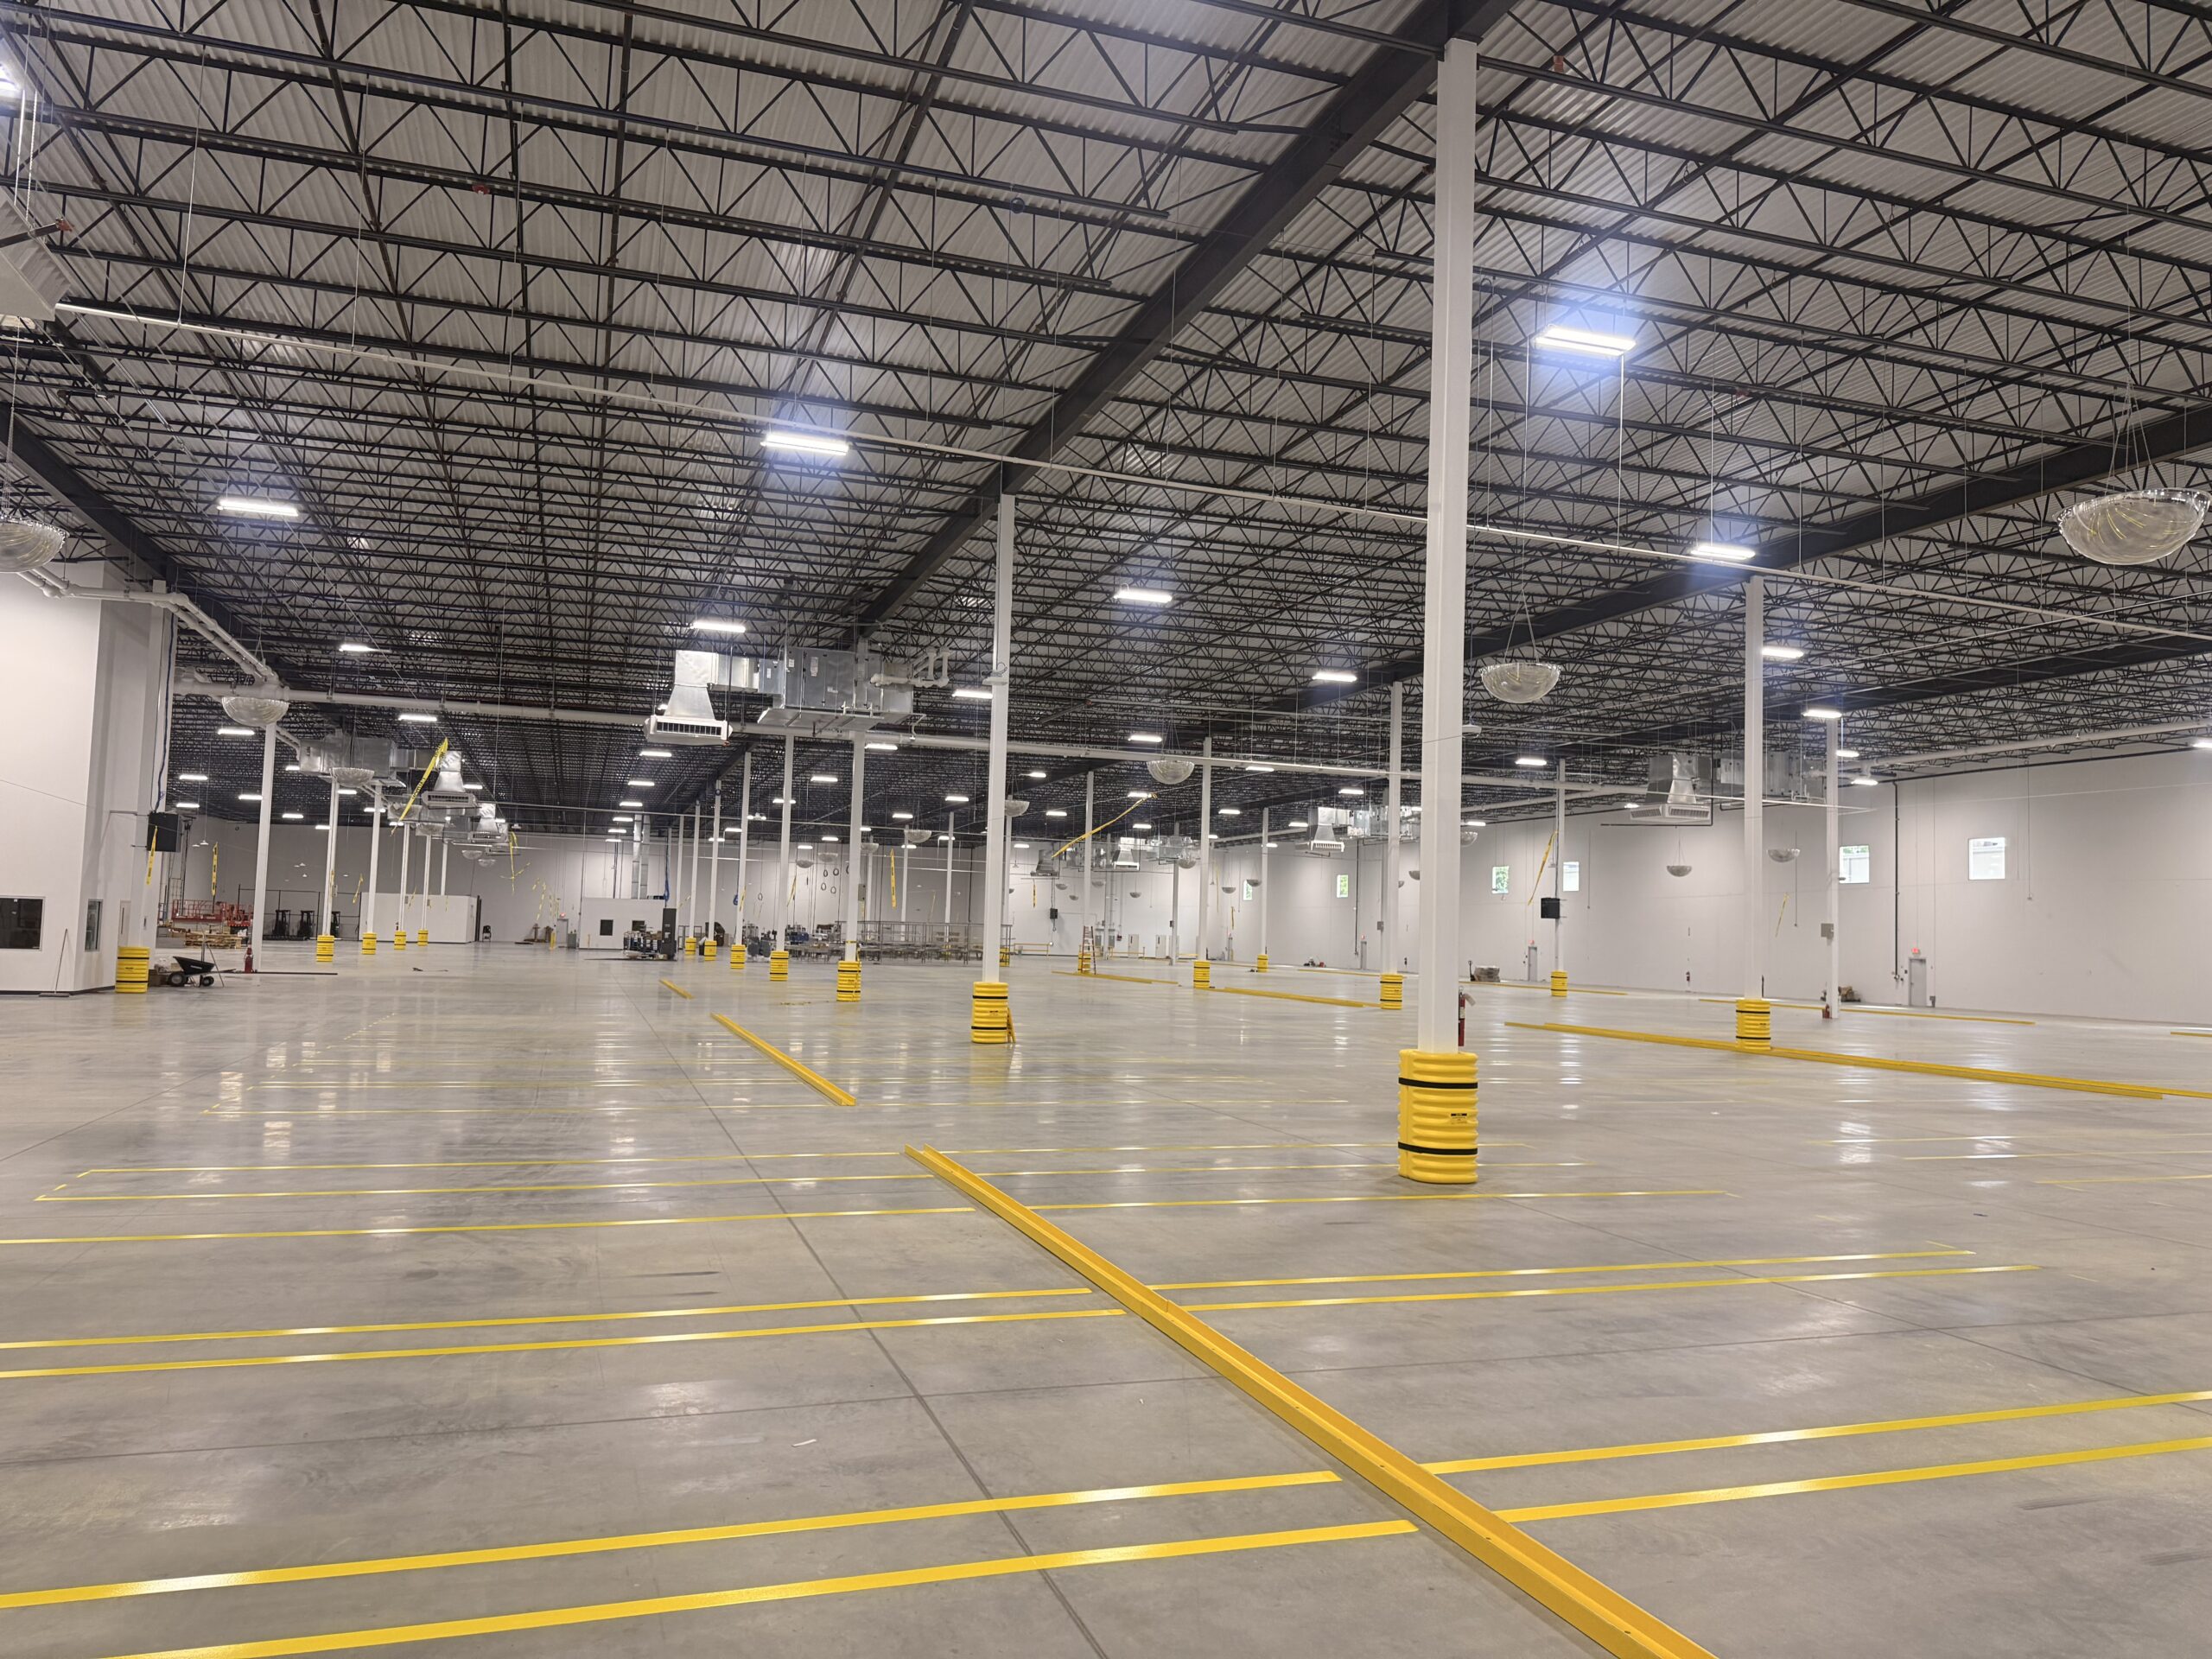
From receiving docks to outbound staging
Las Vegas distribution buildings are rarely one simple open floor. A typical layout may need dock approach lines at one end, pedestrian routes through the center, forklift travel lanes around racking and clearly separated staging positions near shipping. We map each marking to the way the building actually moves people, pallets and equipment.
For remodels and operational changes, we can also remove obsolete paint or tape so old traffic patterns do not compete visually with the new layout. New markings can include epoxy lines, numbers, letters, crossings, keep-clear areas and special zones shown on the facility plan.
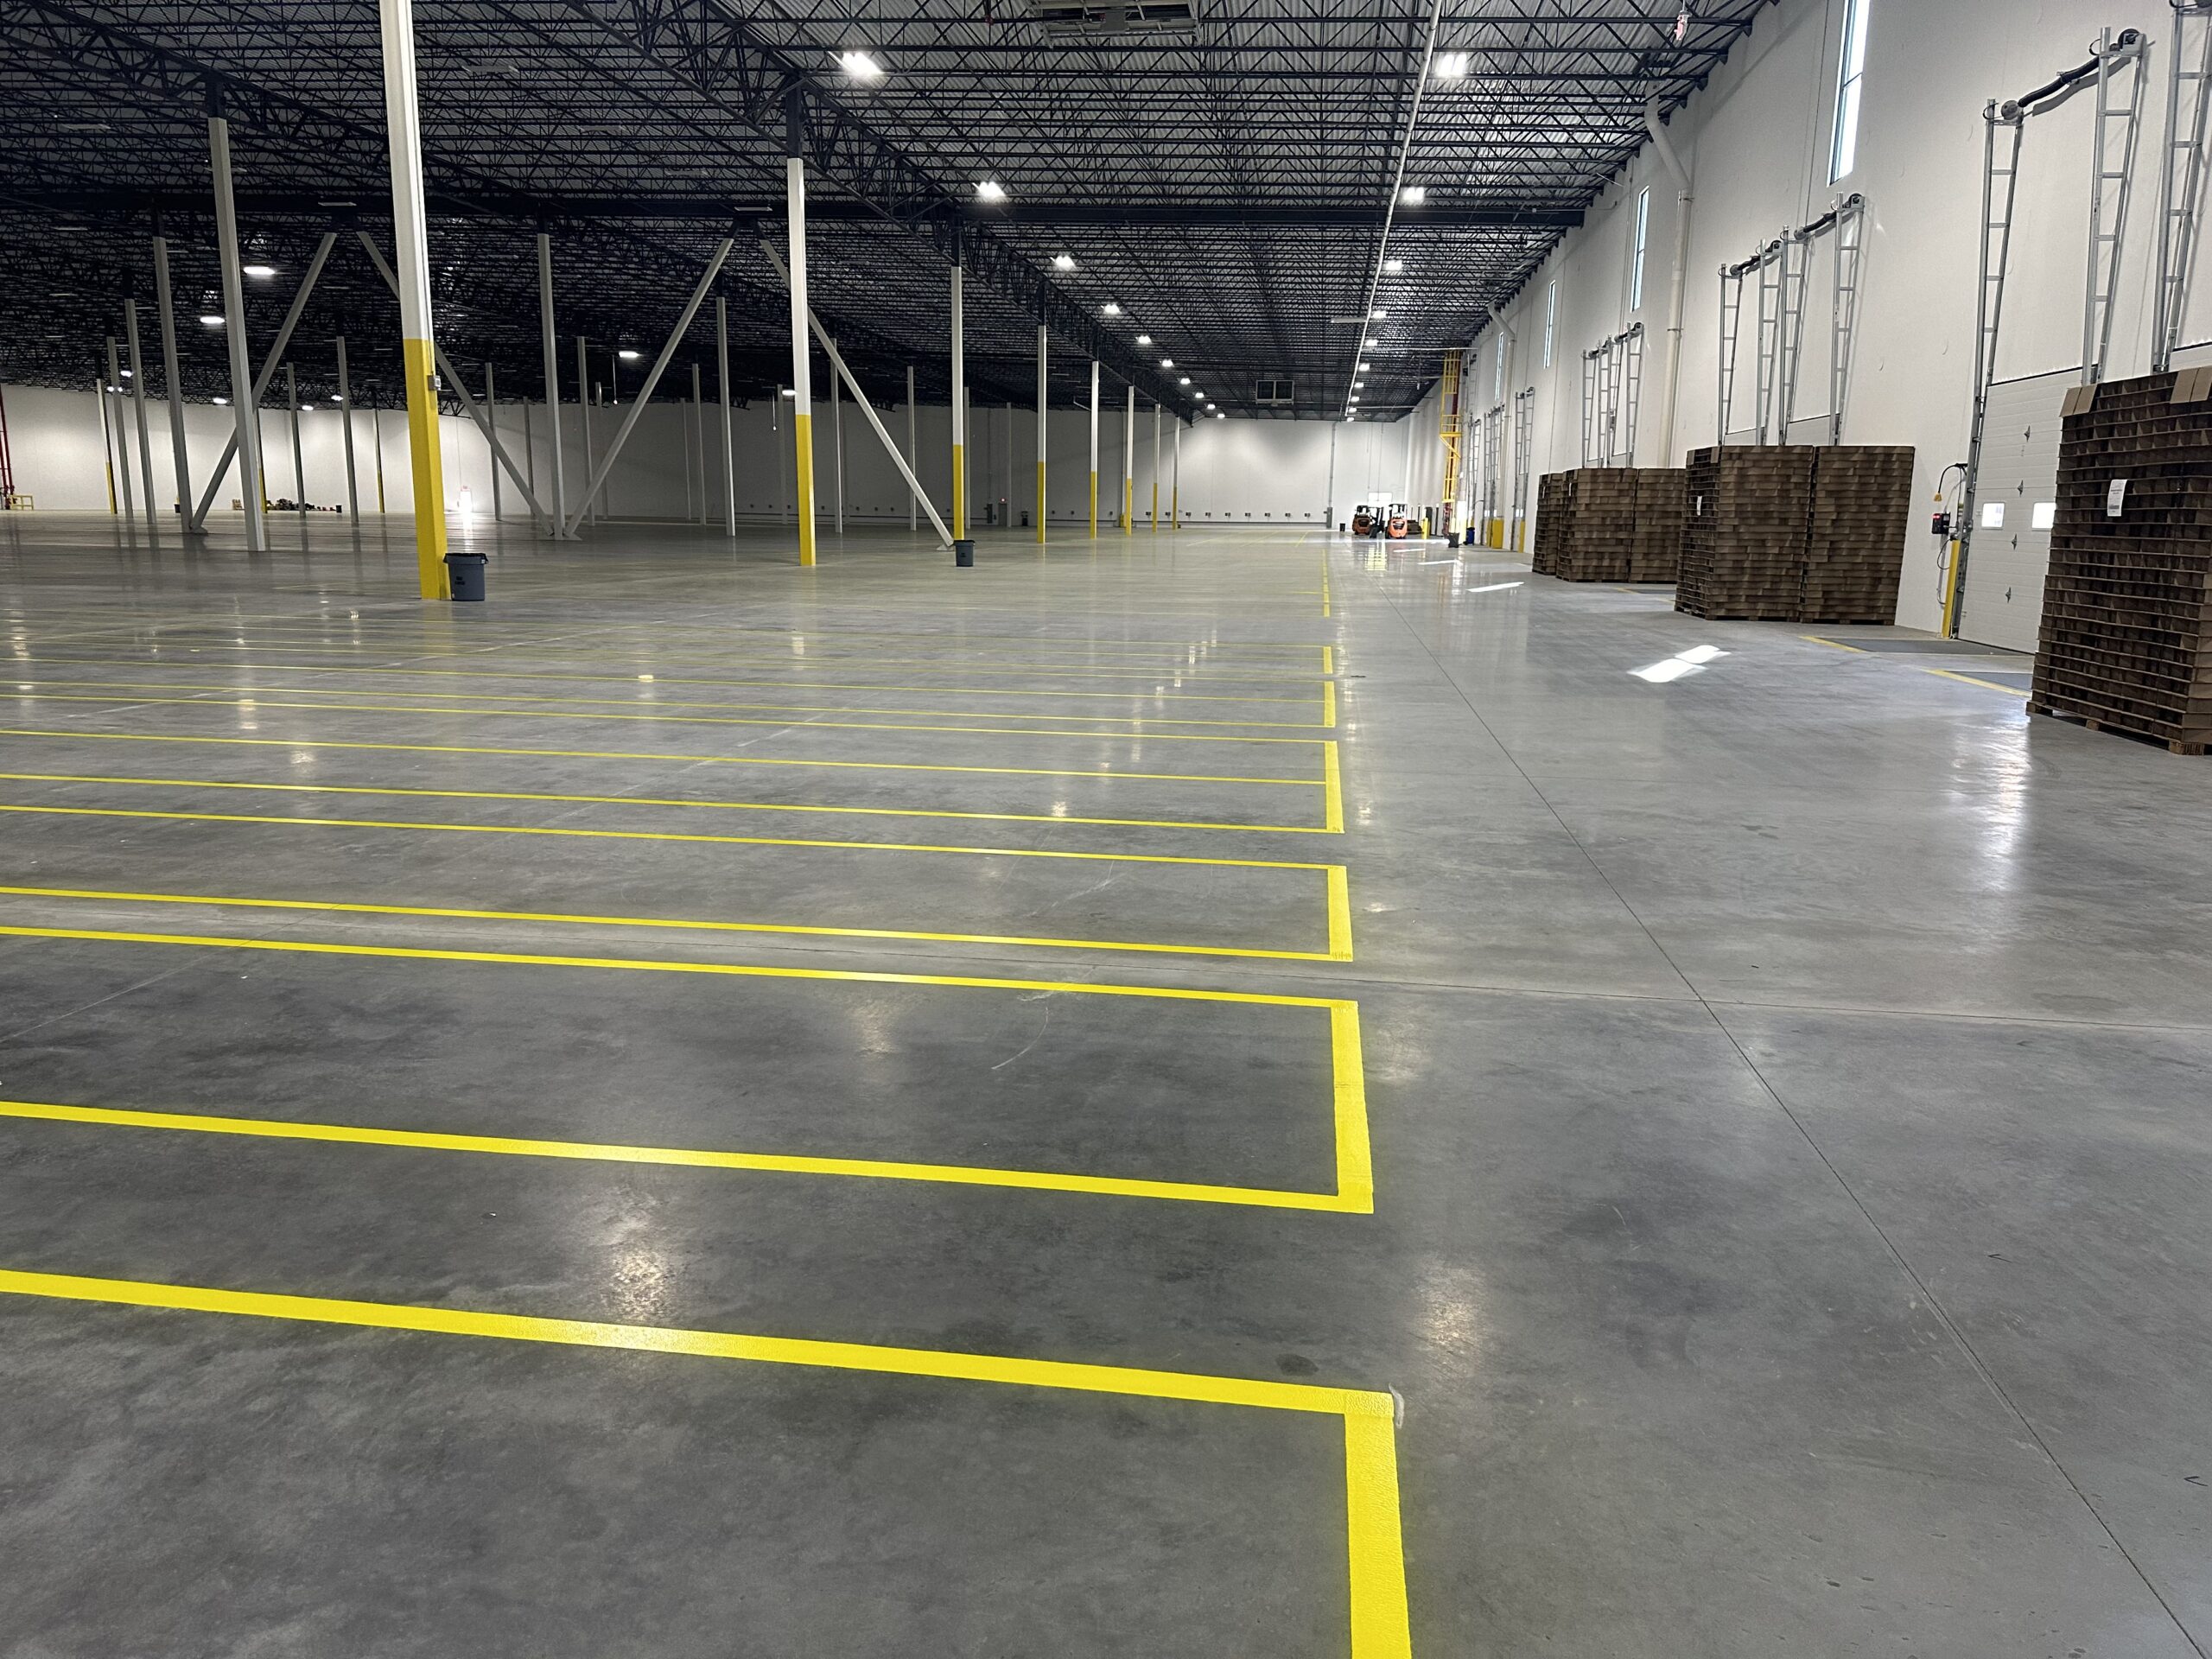
Keeping a 24/7 Las Vegas facility moving during installation
Many Las Vegas-area warehouses cannot simply shut down for striping. We can break a large floor into workable sections around dock schedules, production areas and forklift traffic. That makes it possible to prepare and mark one zone while other parts of the building remain available.
Before mobilization, the useful information is practical: which zones can be released, when equipment can be moved, what markings must disappear, and when the completed area needs to return to service. Night and weekend windows can be discussed when they fit the operation.
Las Vegas Warehouse Striping Projects
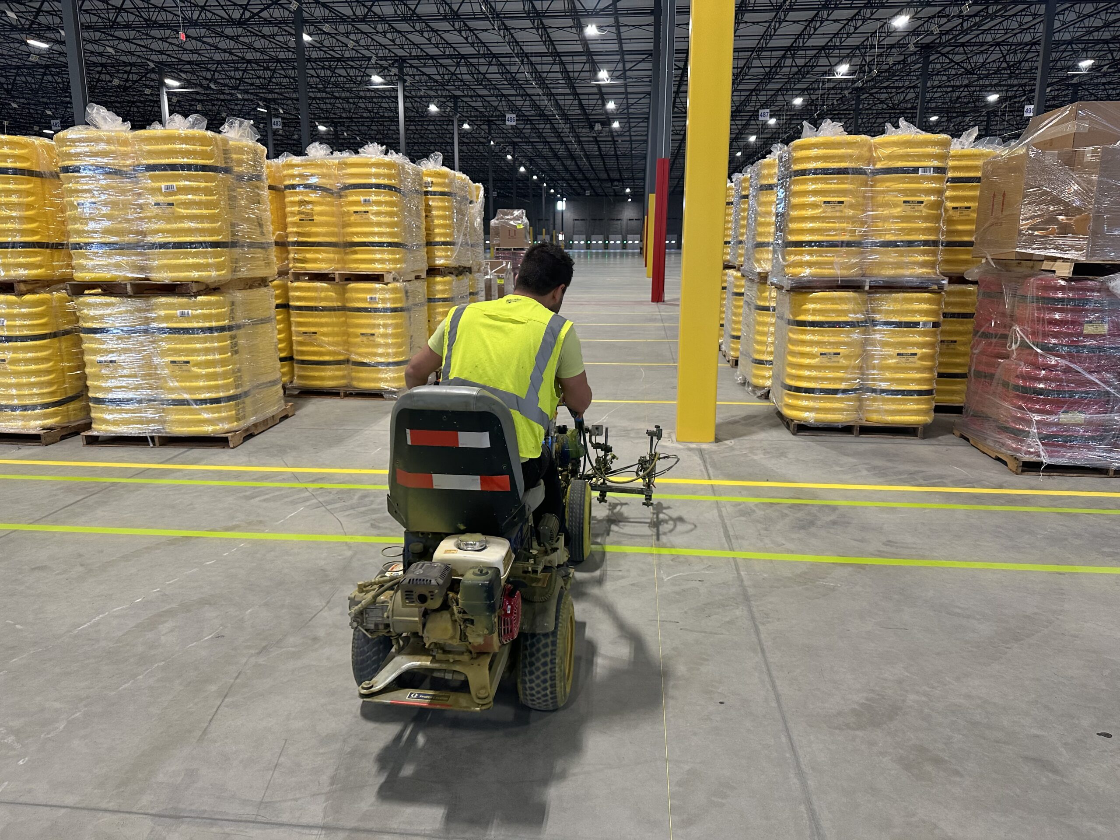
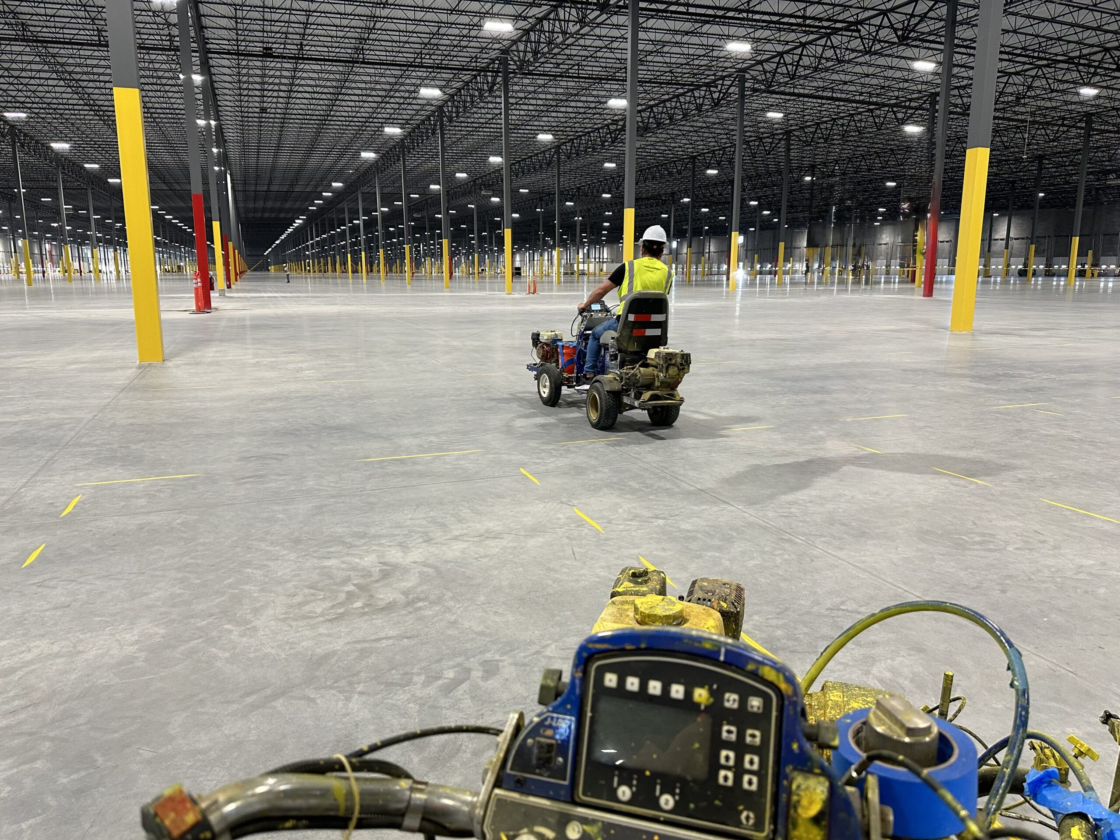
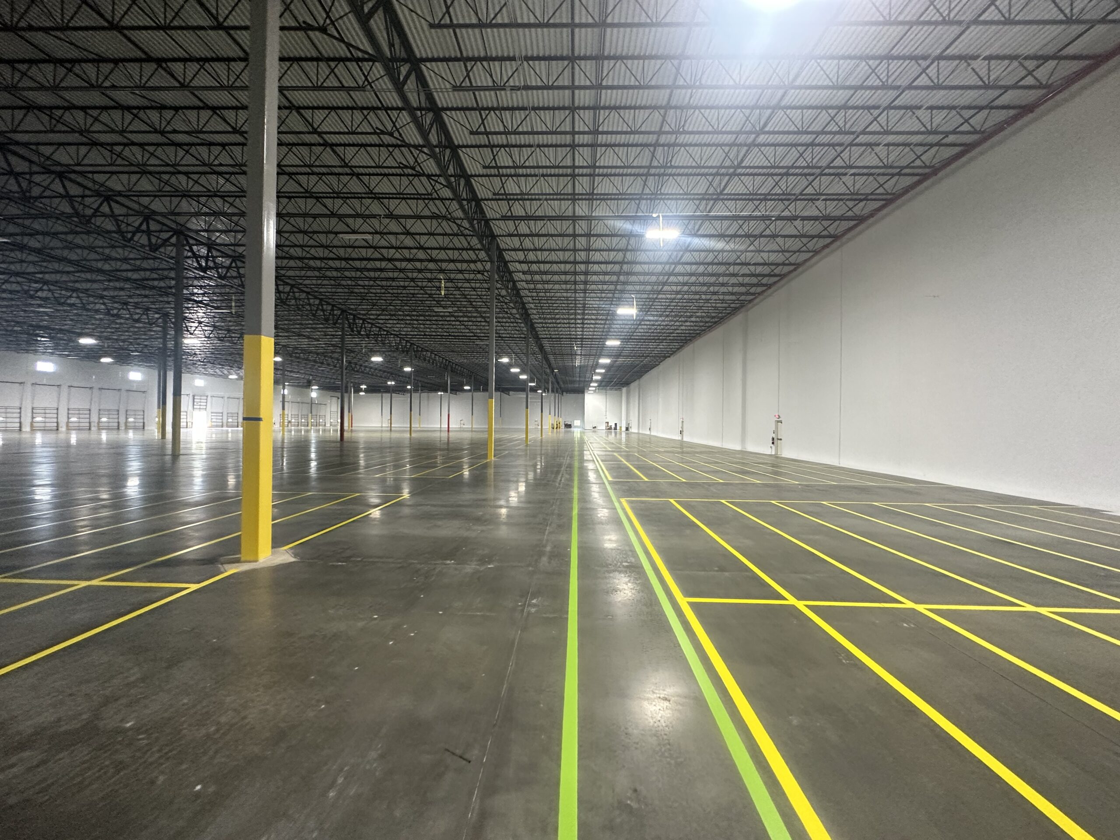
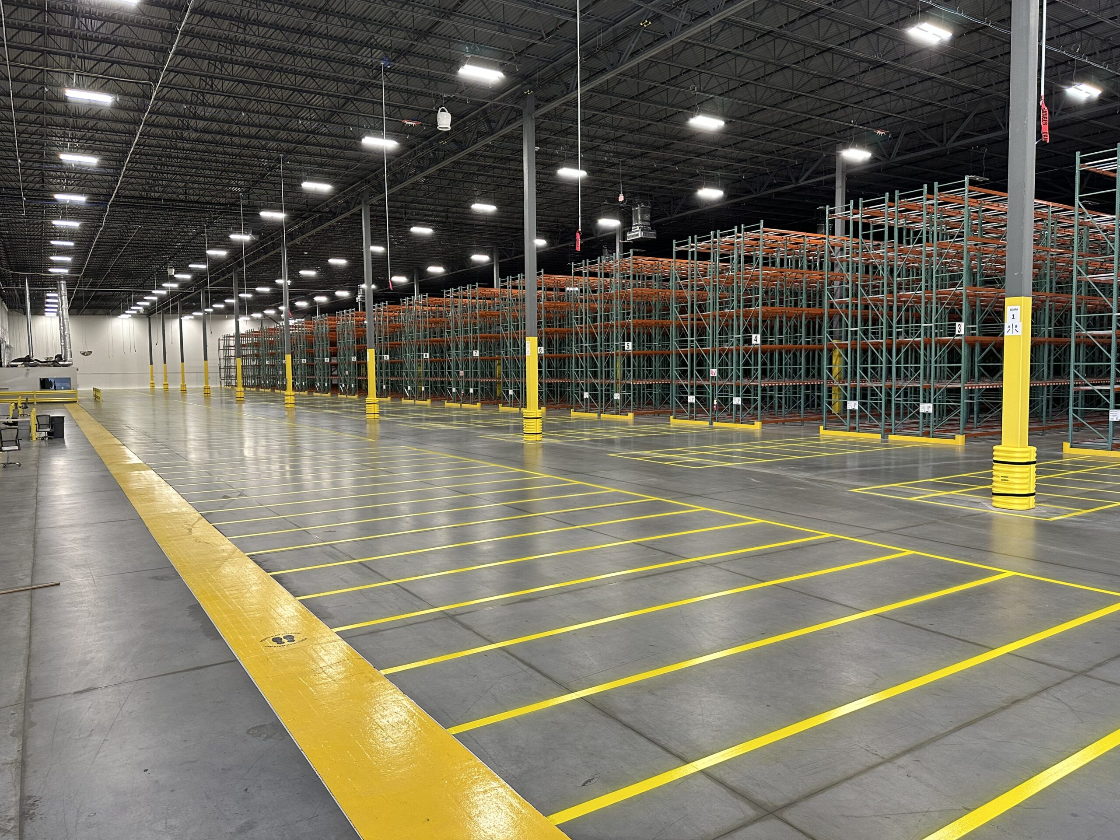
Common floor-marking needs in Las Vegas distribution centers
Industrial epoxy lines
Durable two-part epoxy boundaries for high-use aisles, storage zones and operational work areas.
Pedestrian safety walkways
Dedicated employee routes, crossings and separation points where foot traffic meets material-handling equipment.
Forklift and equipment lanes
Readable equipment routes through racking, intersections, charging areas and busy warehouse junctions.
Staging and dock areas
Organized inbound and outbound staging, pallet positions and dock-side zones for faster visual control.
Existing line and tape removal
Grinding or removal of obsolete markings when a building changes racking, workflow or traffic direction.
Las Vegas & Southern Nevada industrial coverage
We serve warehouse and industrial facilities across Las Vegas, North Las Vegas, Henderson, Enterprise and the surrounding Southern Nevada market. Key service areas include the I-15 logistics corridor, Apex and North Las Vegas industrial zones, distribution properties near Speedway and Nellis, and growing warehouse areas toward Henderson. This page is focused specifically on warehouse interiors and industrial floor traffic systems.
For warehouse safety guidance and Nevada workplace safety information, see OSHA Warehousing and Nevada OSHA.
Reworking a Las Vegas warehouse floor plan?
Send the current layout and the proposed traffic pattern. We can price the new markings, removal work and installation as one coordinated scope. Looking for warehouse striping near me? Ask us about availability for your location.
REQUEST AN ESTIMATE →What helps us price a Las Vegas facility accurately
- Floor photos and a marked-up layout or drawing.
- Approximate linear footage, line width and required colors.
- Existing markings and whether tape or paint removal is needed.
- Staging labels, crossings, dock details and special stencils.
- Operating schedule, access restrictions and desired installation dates.
WESTERN REGIONAL COVERAGE
Regional crews also available for warehouse striping projects in Phoenix, Arizona and Salt Lake City, Utah.
SOUTHERN NEVADA WAREHOUSE STRIPING