
Warehouse Safety Floor Markings & Walkways
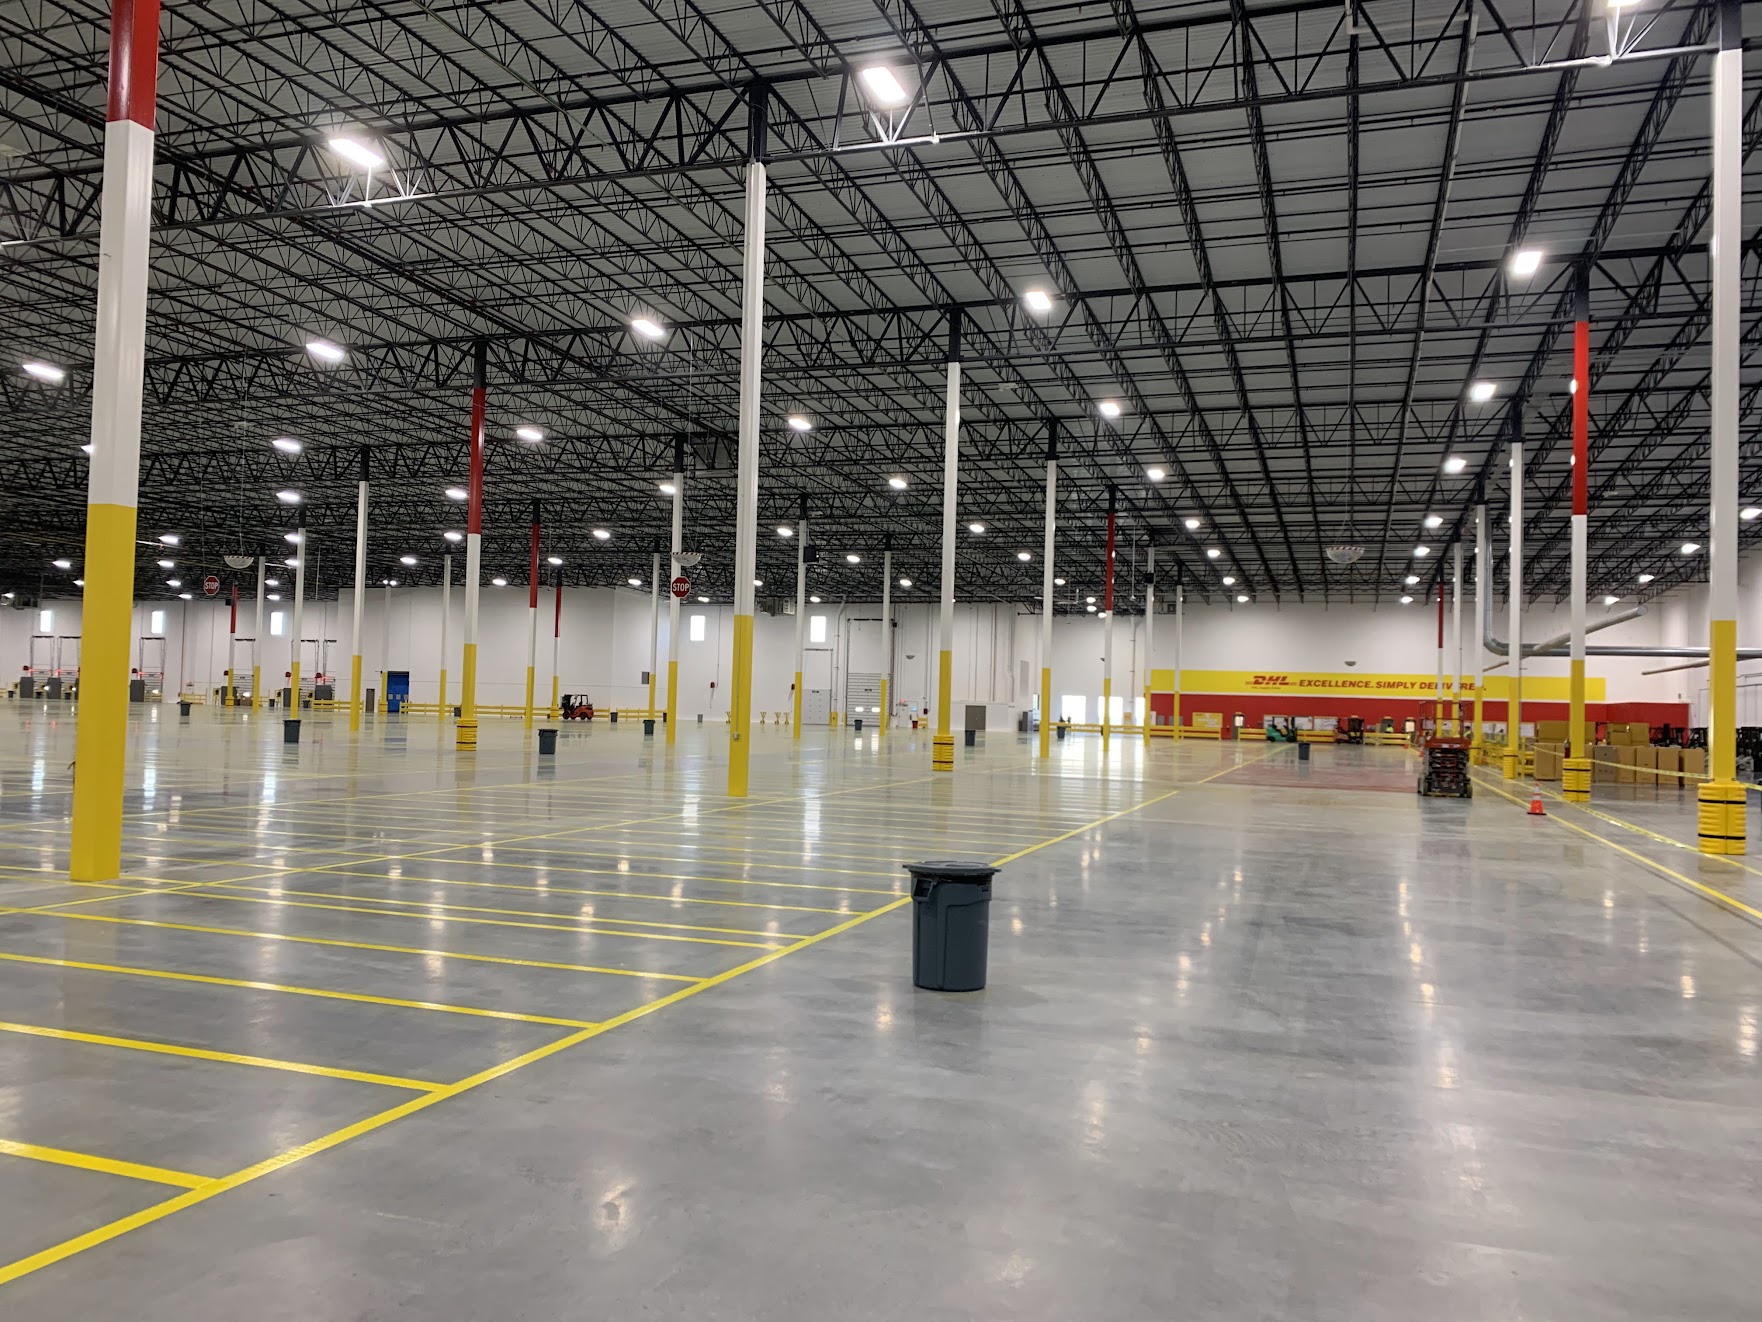
Warehouse floor markings help organize pedestrian movement, powered industrial vehicle traffic, staging zones and operational areas. A consistent system makes the facility easier to understand at a glance.
Pedestrian Walkways
Clearly marked walkways can separate pedestrian routes from vehicle traffic and guide employees toward work areas, exits and crossings.
Forklift Traffic Lanes
Forklift lanes define expected vehicle paths and can be combined with stop bars, intersections, crossings and directional markings.
Staging & Storage Zones
Floor markings can identify pallet bays, staging areas, product zones, dock lanes and areas that must remain clear.
Consistency Across the Facility
Colors, line widths and marking types should be used consistently so employees do not have to interpret a different system in each department.
Warehouse pedestrian walkway striping →
Crossings and Intersections
Pedestrian and forklift routes often meet at aisle intersections, dock approaches and production areas. Crosswalks, stop bars and clearly defined transitions can make the intended movement through these areas easier to recognize.
Dock and Staging Areas
Distribution centers frequently need dock lanes, staging boxes, pallet locations and keep-clear areas in addition to main traffic lanes. A coordinated layout helps connect receiving, storage, picking and shipping areas without creating competing markings.
Planning a Facility-Wide Marking System
Before installation, it is useful to review drawings, traffic flow, existing markings and the areas where pedestrians and powered equipment interact. Large projects can then be divided into logical phases around facility operations.
Warehouse epoxy and safety floor marking services →
Warehouse Safety Marking FAQ
Can walkways and forklift lanes use different colors?
Yes. Multiple colors can be used to distinguish facility zones when the color plan is consistent and understood by the operation.
Can markings be installed in an operating warehouse?
Many projects can be phased by aisle, department or work window to reduce interference with operations.
What if the existing layout is changing?
Old conflicting markings can be evaluated for removal before the new traffic and safety layout is installed.
NEED A COMMERCIAL STRIPING ESTIMATE?
Send drawings, dimensions, photos or your scope of work.
