
CENTRAL NEW YORK
Warehouse Striping Syracuse, NY
Clear aisle boundaries, pedestrian crossings and industrial floor marking for Syracuse distribution facilities.
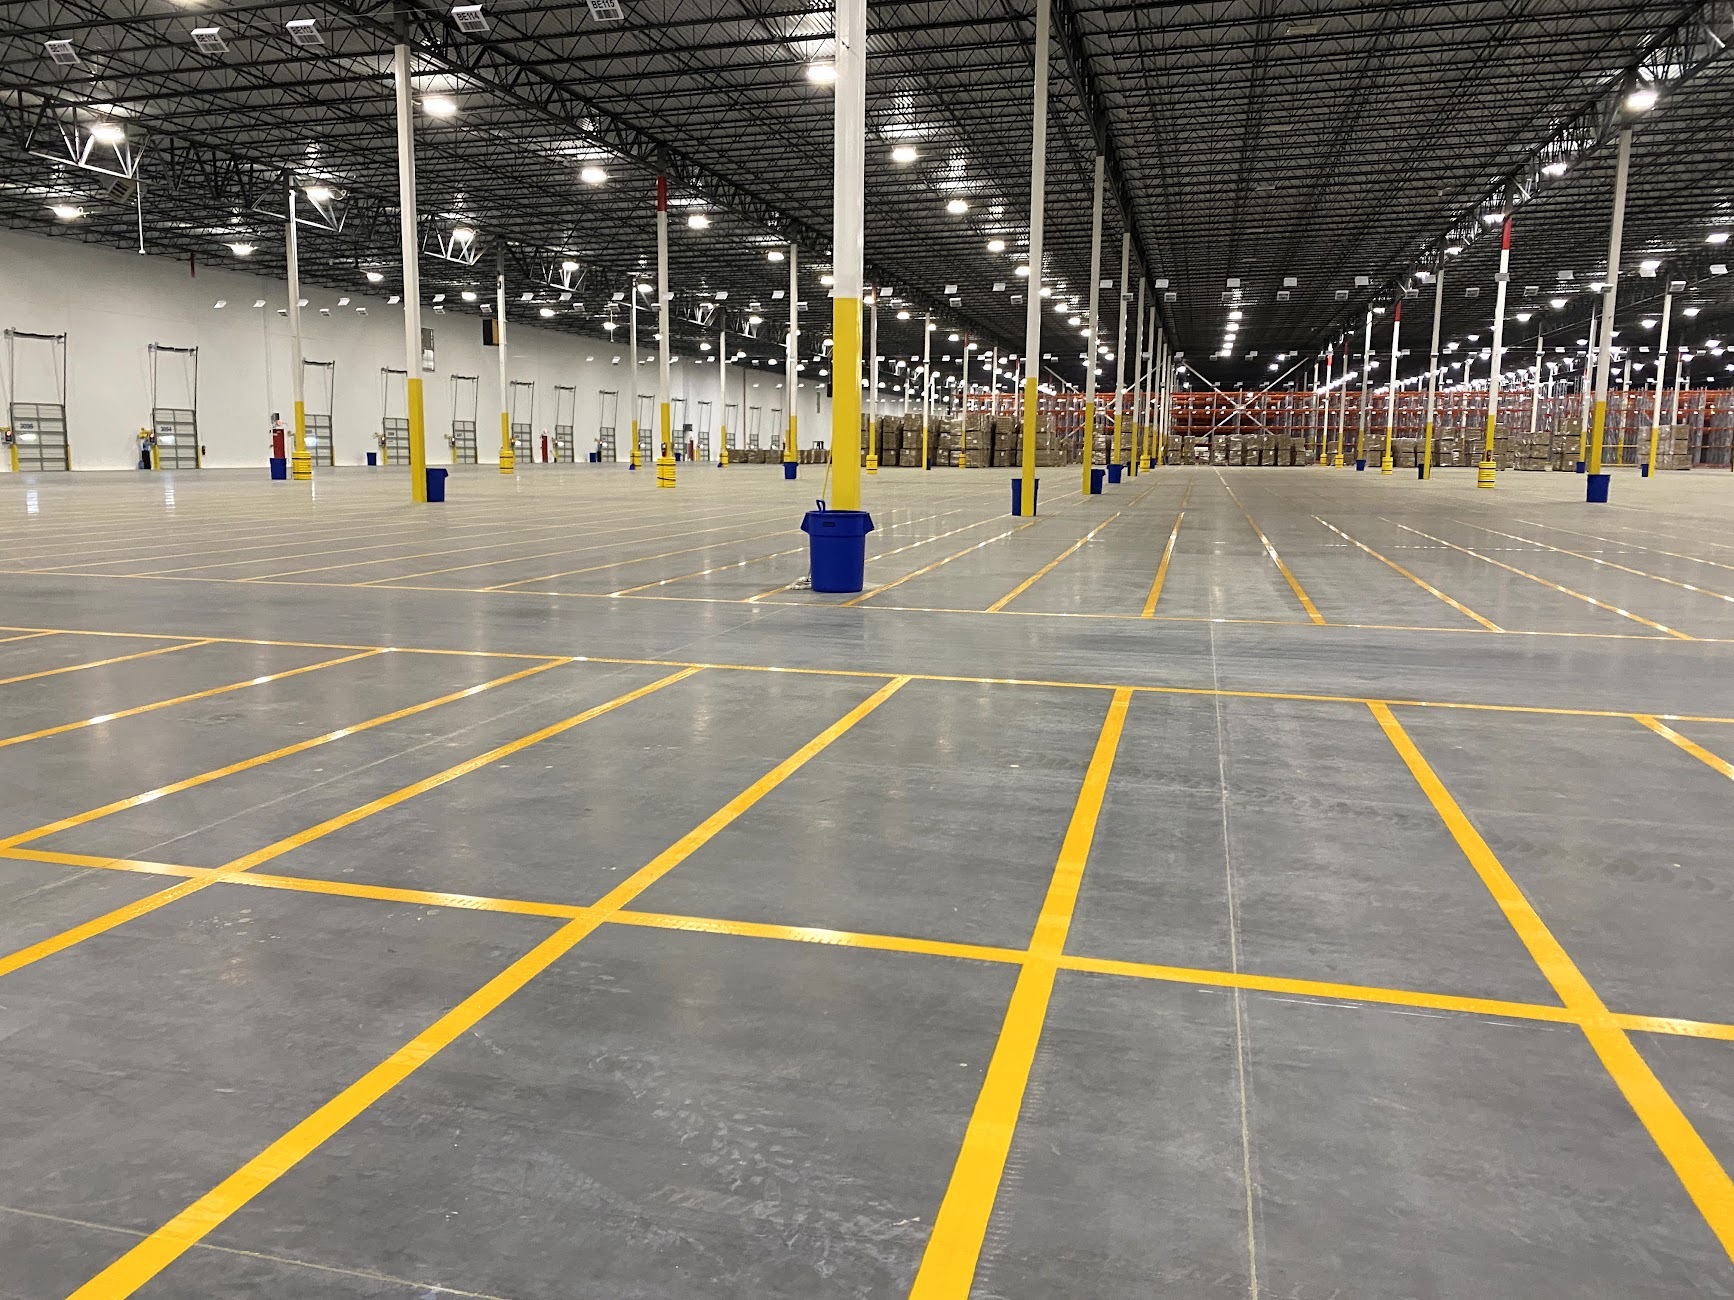
Warehouse traffic, clearly organized
A smarter layout starts on the floor.
Syracuse operations benefit from visible travel paths, designated work areas and consistent line marking that supports day-to-day material handling.

Warehouse floor marking across Central New York
Universal Striping provides estimates for warehouse striping in Syracuse, NY and surrounding industrial communities. For an active Syracuse distribution floor, identify cross-aisle intersections that must stay open during each phase. Receiving, replenishment and outbound staging need clear, separate markings.
At dock-to-storage transitions, a measured layout can show pallet staging edges, pedestrian crossings and forklift turning areas without relying on guesswork. We review drawings, quantities, surface conditions and the facility’s access schedule before finalizing materials or mobilization.
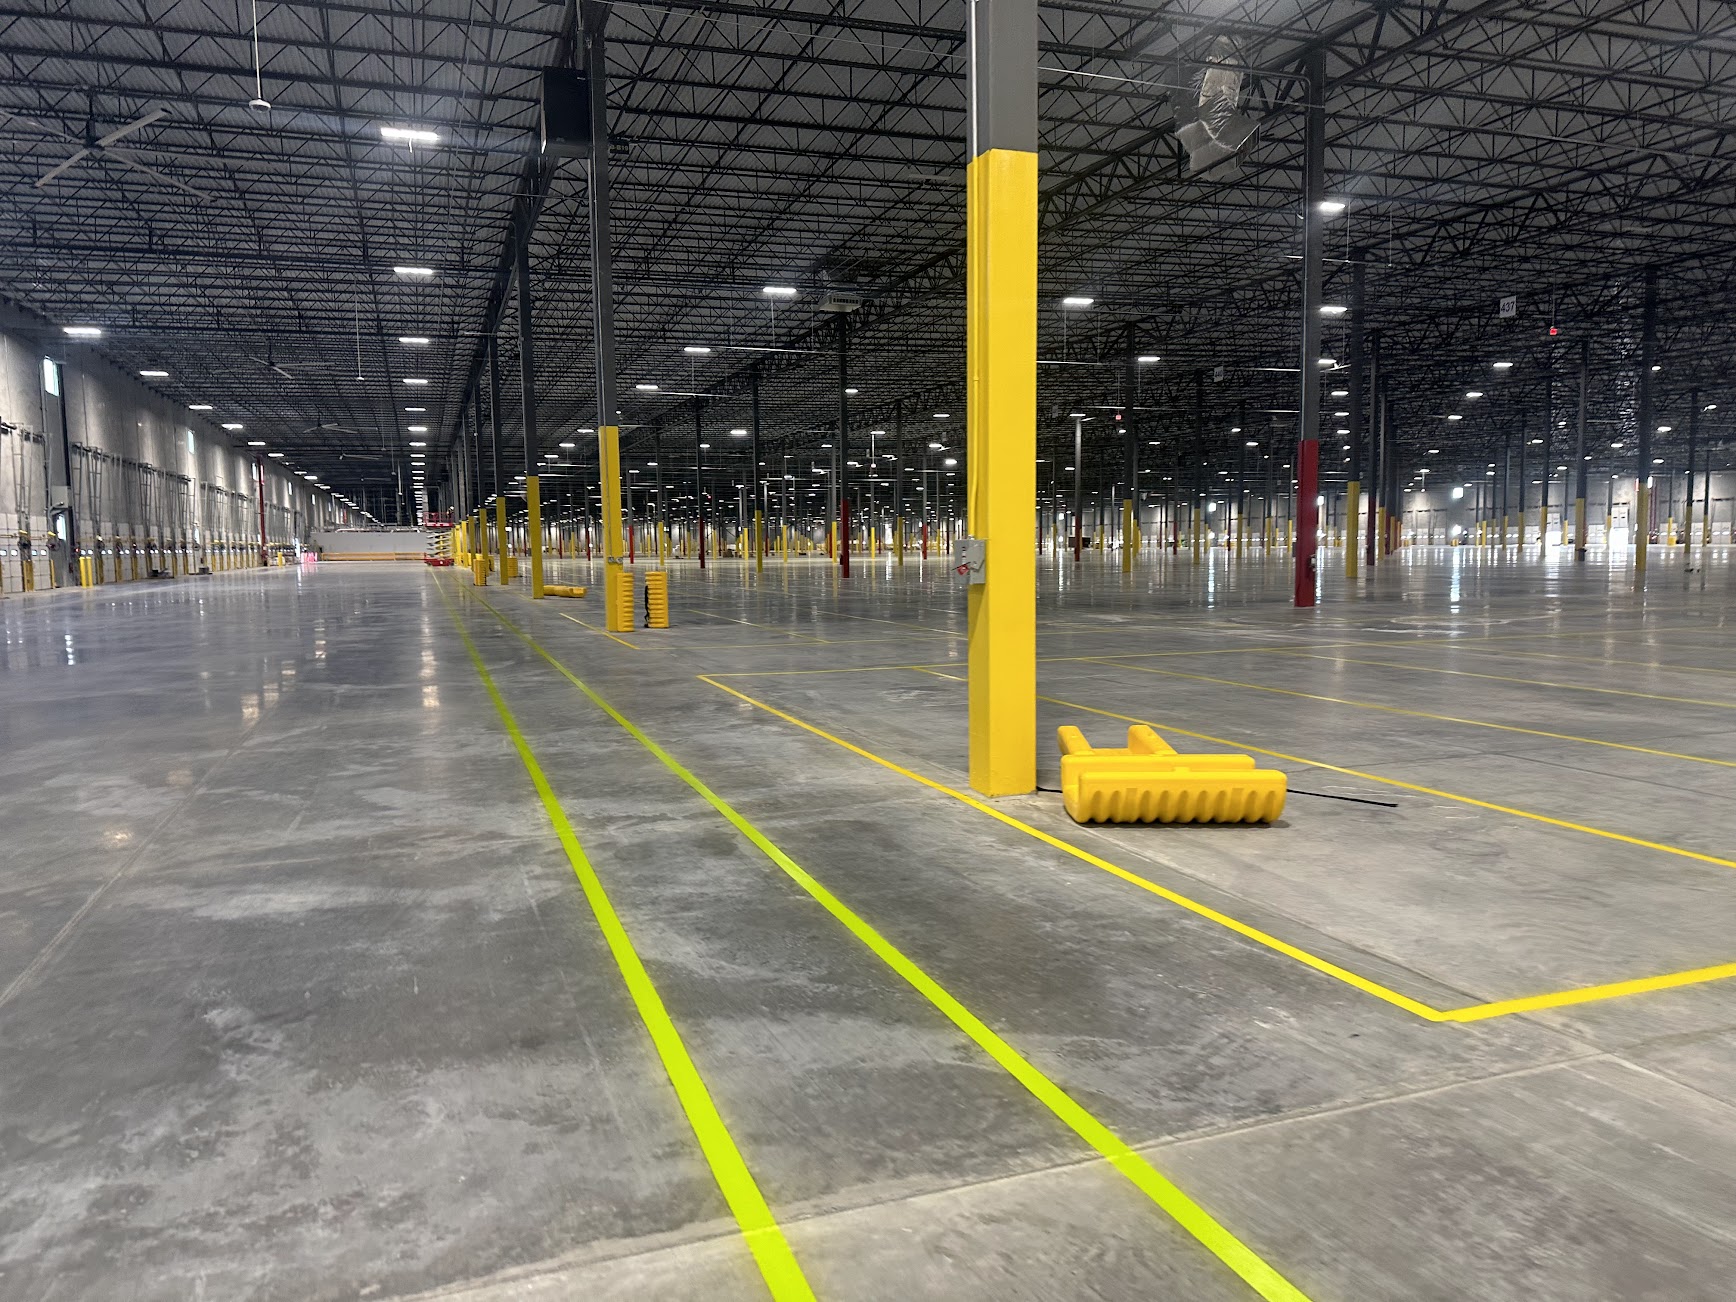
Five ways to organize your industrial floor
Industrial epoxy lines
Two-part epoxy line options for approved aisle, storage and work-area boundaries. Surface condition, cleaning and downtime determine preparation and application.
Pedestrian safety walkways
Defined walking routes and crossings to help communicate the facility’s approved people-and-equipment traffic plan.
Forklift and equipment lanes
Markings for travel corridors, turning areas, intersections and keep-clear zones, with widths and colors based on the site layout.
Staging and dock areas
Pallet positions, staging boundaries, dock approach markings, numbered zones and other location identifiers where specified.
Existing line and tape removal
A separate review of old paint, tape adhesive, coatings and concrete before a revised layout is applied.
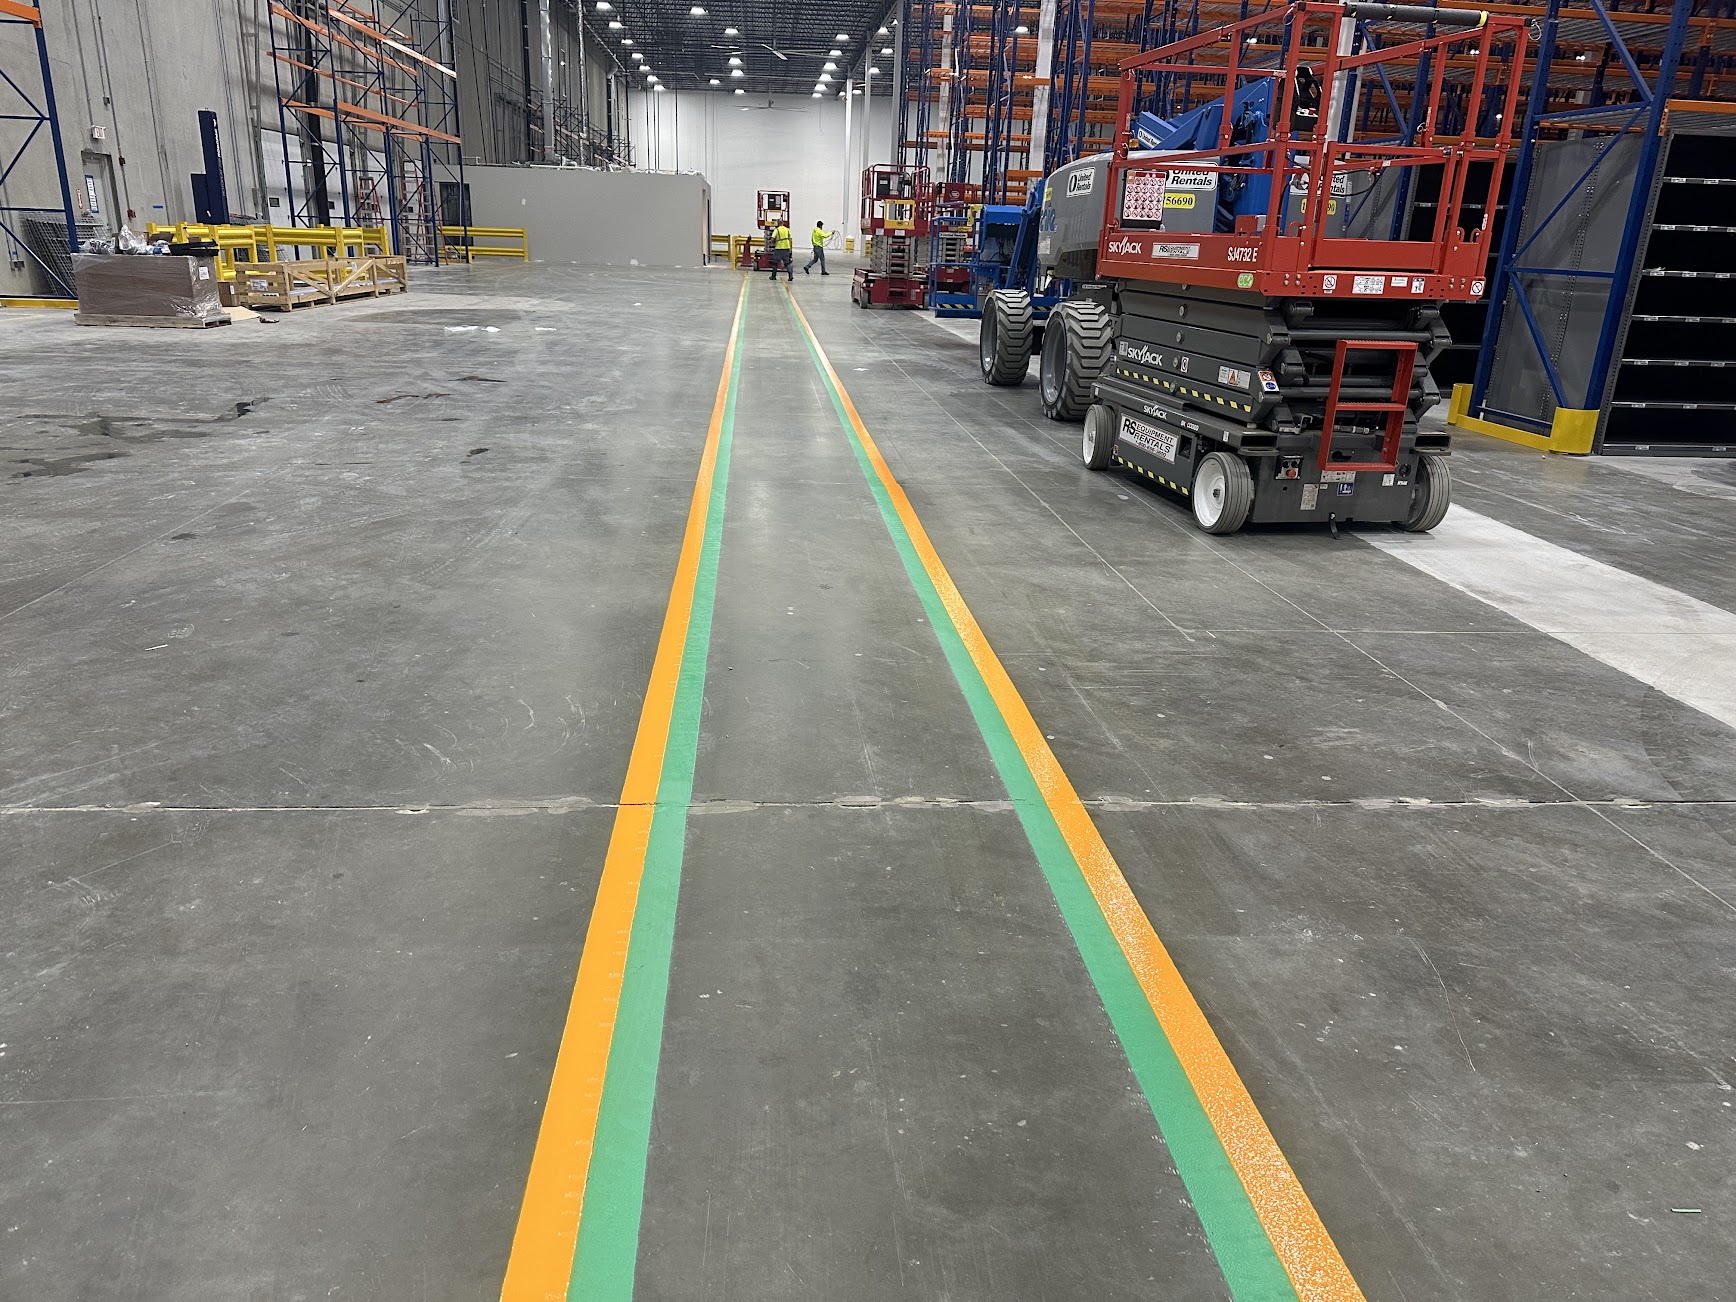
Planning a Syracuse floor marking project
For an active Syracuse distribution floor, identify cross-aisle intersections that must stay open during each phase. Receiving, replenishment and outbound staging need clear, separate markings.
At dock-to-storage transitions, a measured layout can show pallet staging edges, pedestrian crossings and forklift turning areas without relying on guesswork. Send the measured line lengths, widths, floor photographs, preferred colors and existing coating details. The proposal can distinguish new two-part epoxy lines from grinding, tape removal, stencils and optional protective treatments.
Work zones and curing times must be coordinated with site operations. Night or weekend access can be discussed when practical; no floor area should reopen until its marking system is ready.
Warehouse striping near Syracuse
We welcome inquiries from Syracuse and DeWitt, Salina, Liverpool, Cicero and East Syracuse. These are service-request areas, not representations of staffed local offices. Send the site address so we can assess project logistics.
Searching for warehouse striping near me in Central New York? Our work may cover epoxy aisle boundaries, pedestrian safety walkways, forklift travel lines, pallet staging, dock approaches and removal of outdated floor markings. We quote from the actual requested layout, not an assumed floor plan.
Planning a Warehouse Striping Project?
Send us your floor plan, photos or approximate line quantities for an estimate.
Project details to include in your inquiry
- Floor photos and a marked-up layout or drawing.
- Approximate linear footage, line width and required colors.
- Existing markings and whether tape or paint removal is needed.
- Staging labels, crossing locations, dock details and special stencils.
- Operating schedule, access restrictions and desired installation dates.
Syracuse warehouse striping FAQ
Can work be divided by operating zone?
Yes. Send a floor plan showing active aisles and shift changes so we can discuss an installation sequence and curing windows.
What photos are helpful for a Syracuse estimate?
Show the overall floor, close-ups of existing markings, dock or racking intersections and any areas needing line removal. A marked-up drawing and approximate footage help define the scope.
Can epoxy floor lines be installed around operations?
We can discuss phased access and off-hours work, subject to surface preparation, safe isolation of work zones and the product’s curing requirements.
Warehouse Floor Marking Projects
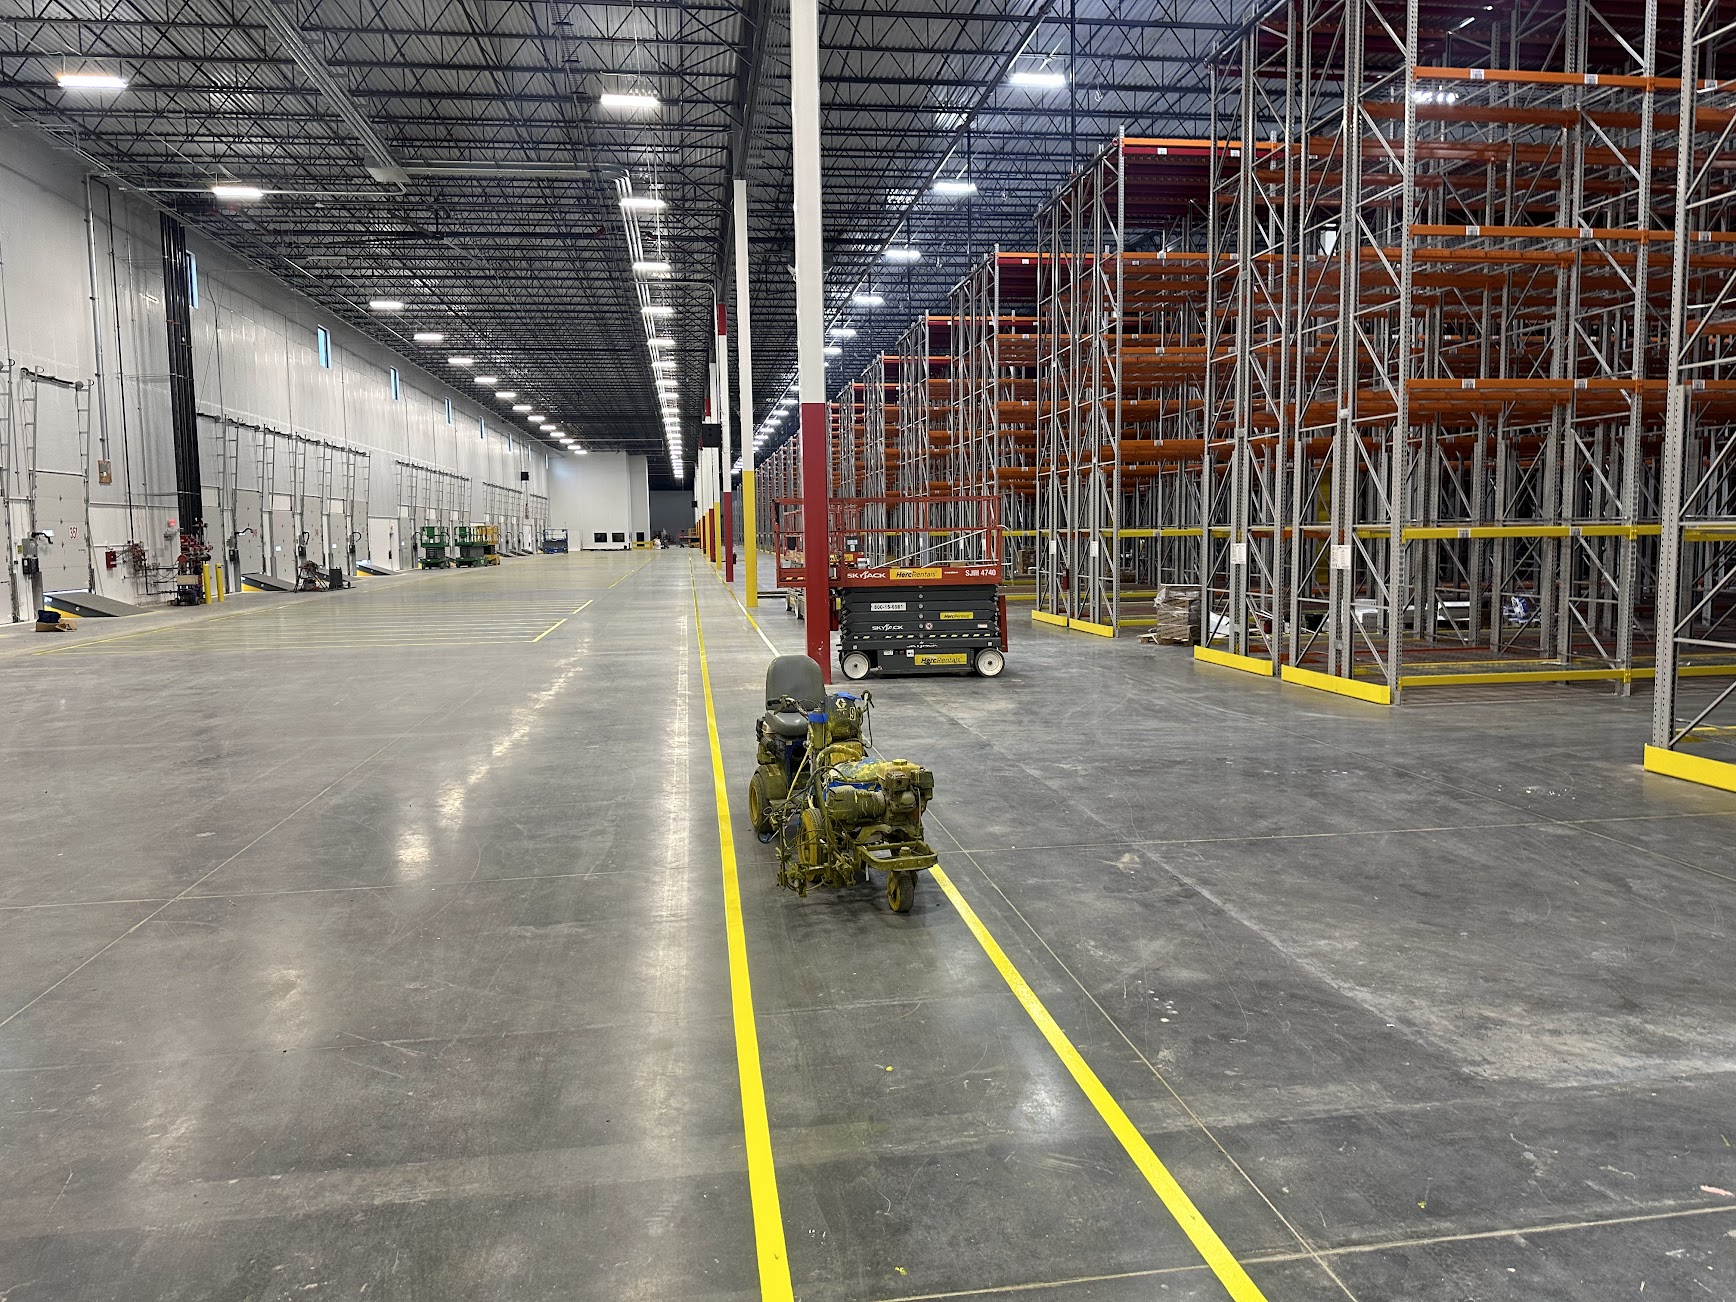
EXPLORE NEW YORK
Warehouse Striping Service Areas
Explore our regional warehouse floor marking pages and find information about epoxy lines, pedestrian routes and industrial layout projects.
SEE OUR WORK
Explore Our Line Striping Gallery
View examples of warehouse floor markings, pedestrian walkways and commercial striping projects.