
COLUMBUS · WEST GEORGIA
Warehouse Striping Columbus, GA
Manufacturing & regional distribution: epoxy floor lines, forklift lanes, pedestrian routes, staging zones and line removal.
REQUEST A PROJECT QUOTE →Manufacturing & regional distribution
Floor markings for manufacturing and distribution flow
Columbus combines manufacturing, regional distribution and cross-state freight movement near the Alabama line. Interior markings can separate production supply, finished-goods staging and material-handling routes across active industrial floors.
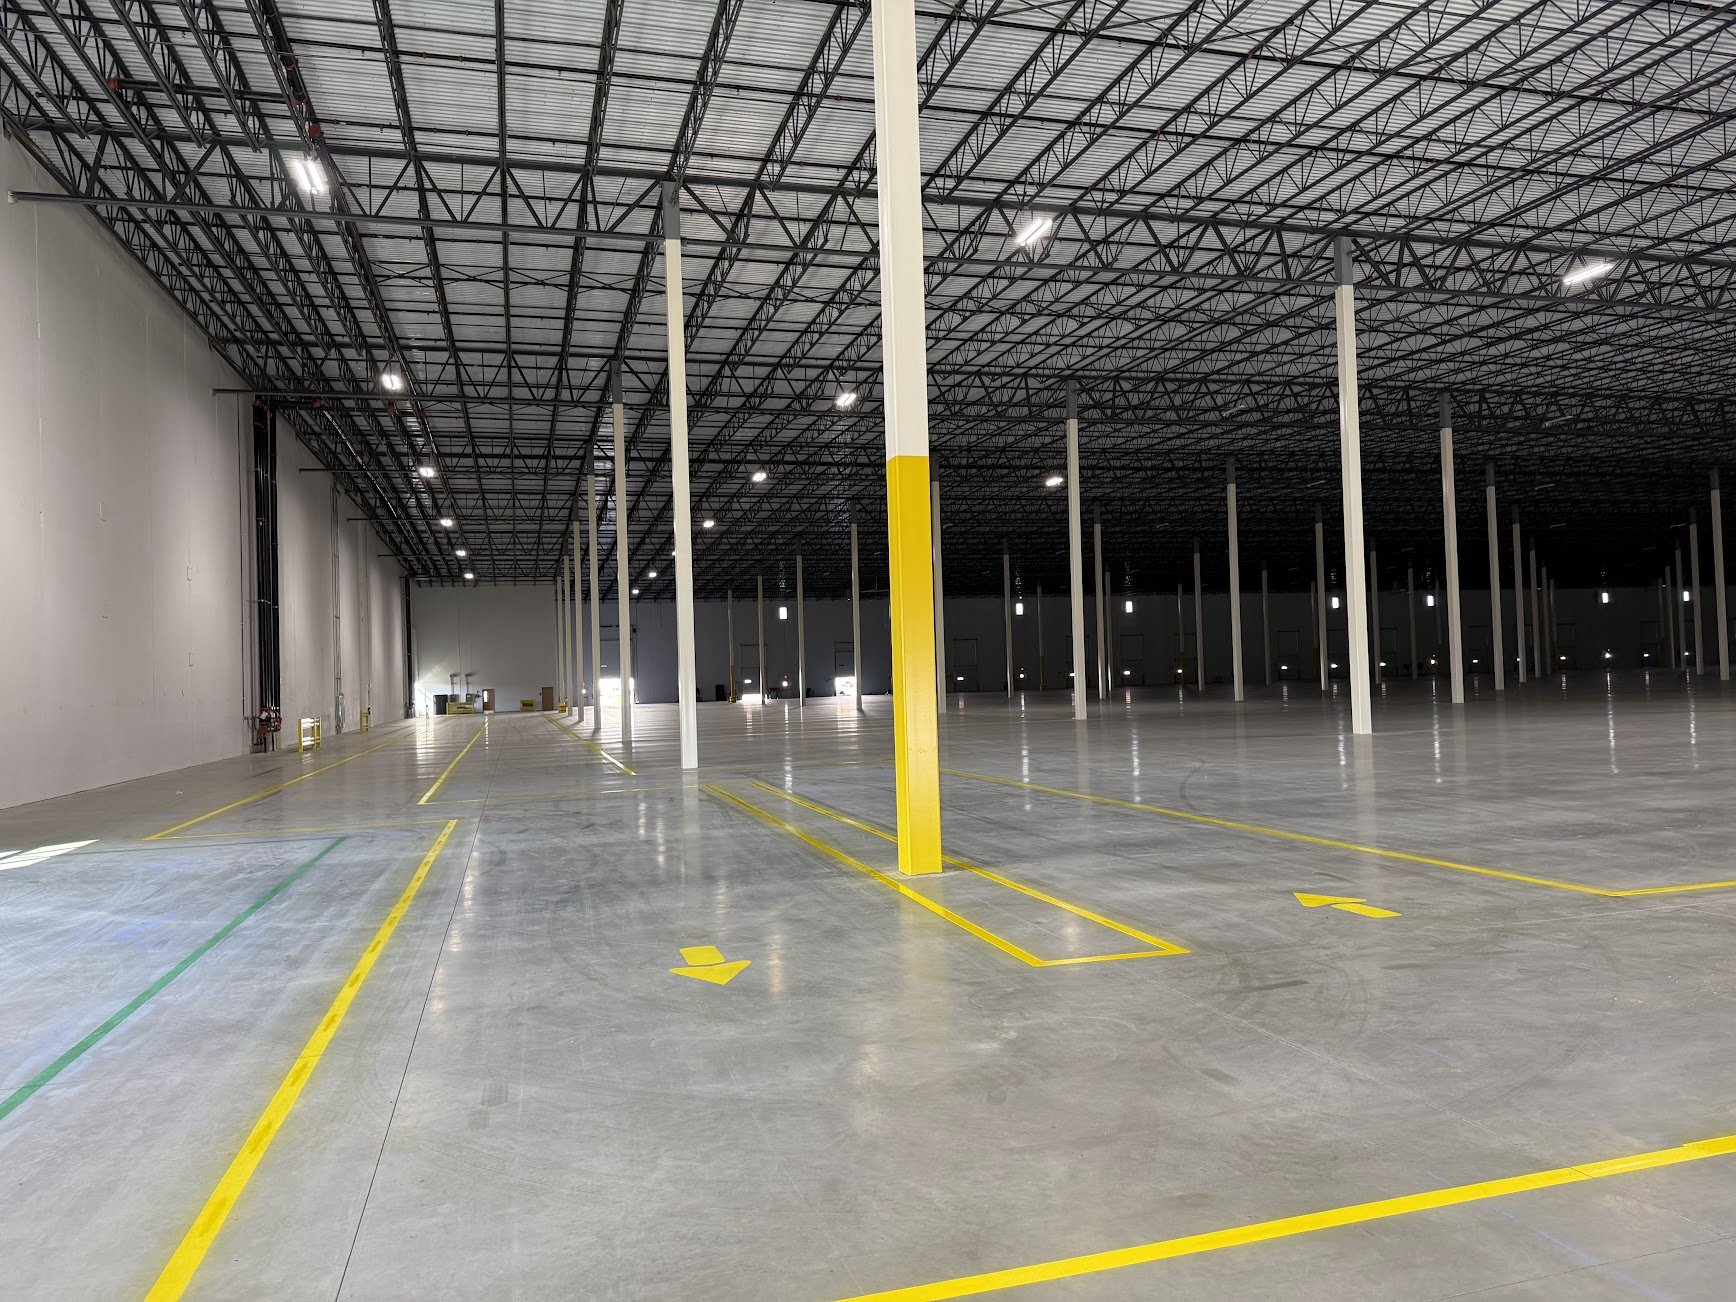
Floor markings for manufacturing and distribution flow
We can define forklift lanes, pedestrian routes, staging positions, keep-clear zones and shipping areas around the way materials move through the building. When production or storage layouts change, obsolete lines can be removed before the revised system is installed.
Planning around production and shipping windows
Work can be divided by aisle group, dock area or operating zone so preparation, installation and cure time are coordinated with the sections the facility can release. Night and weekend windows can be discussed when needed.
Columbus Warehouse Floor Marking Projects
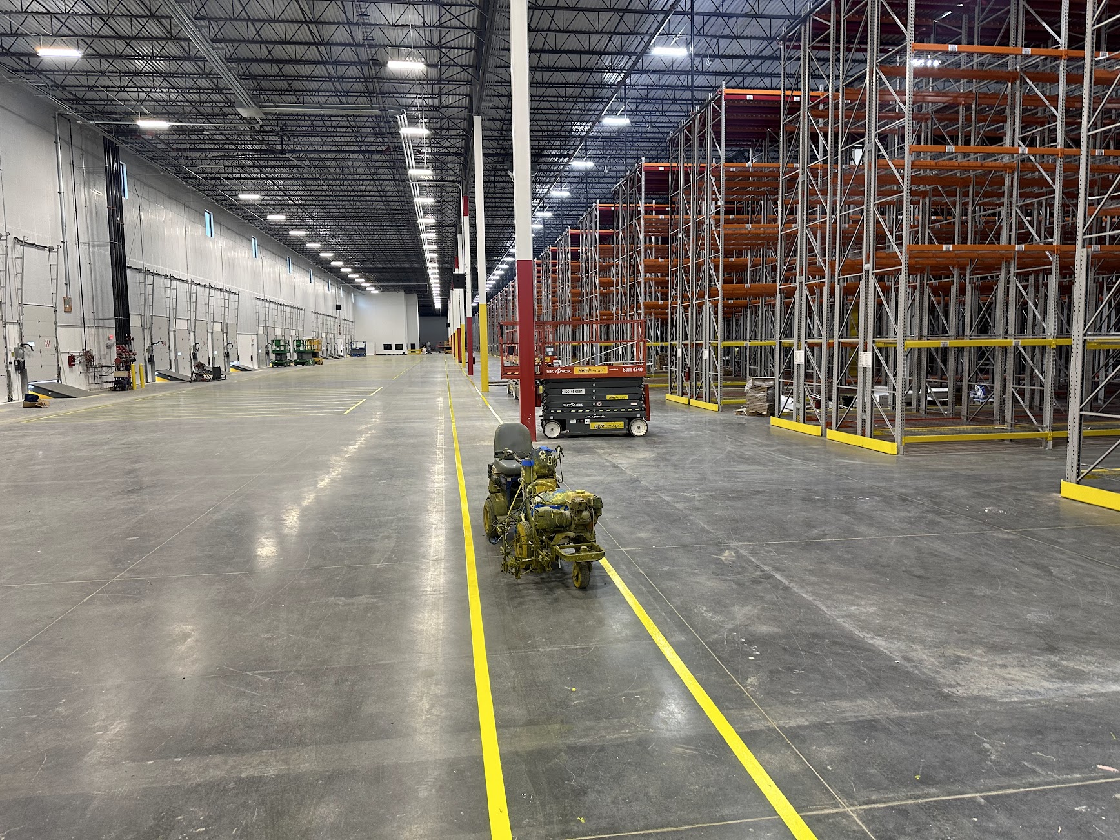
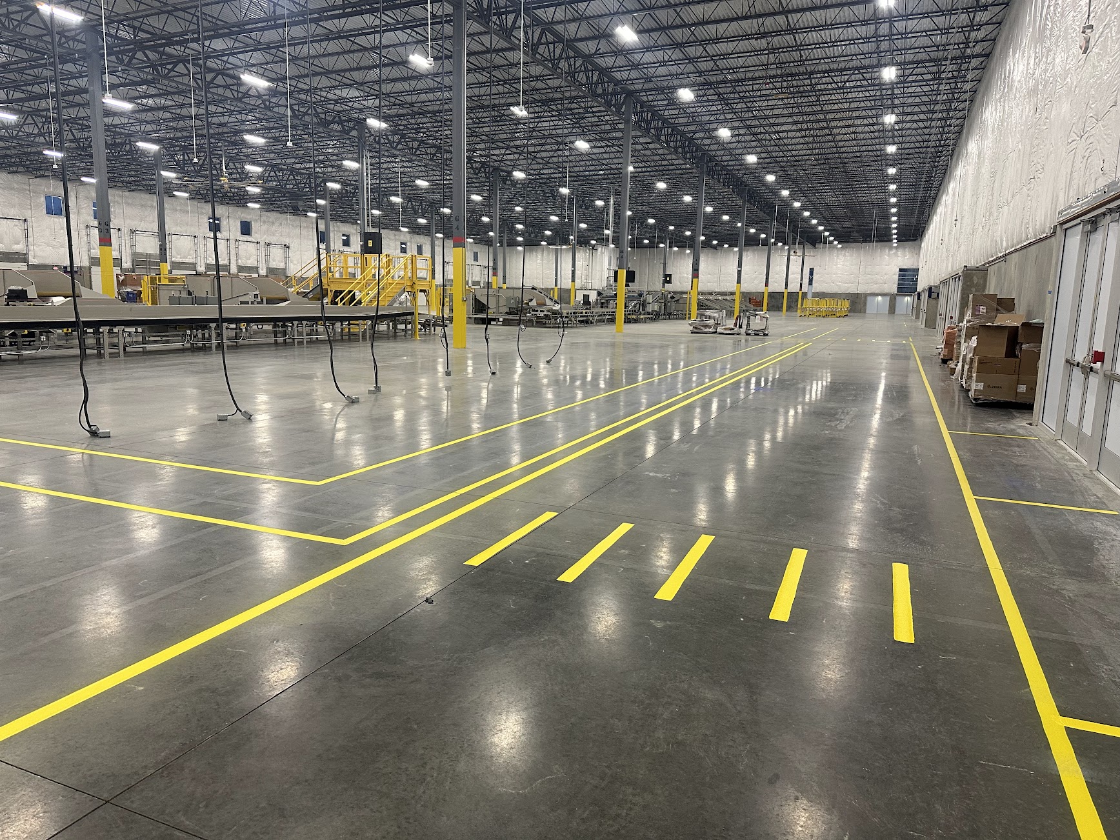
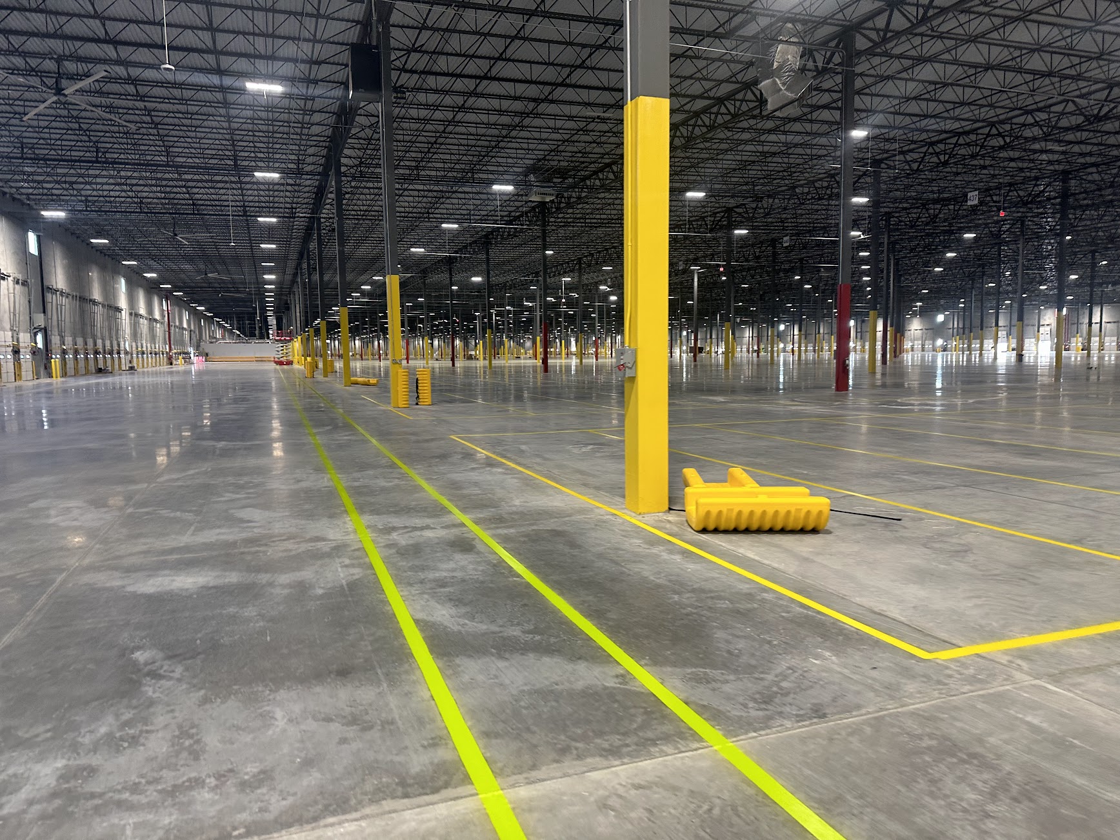
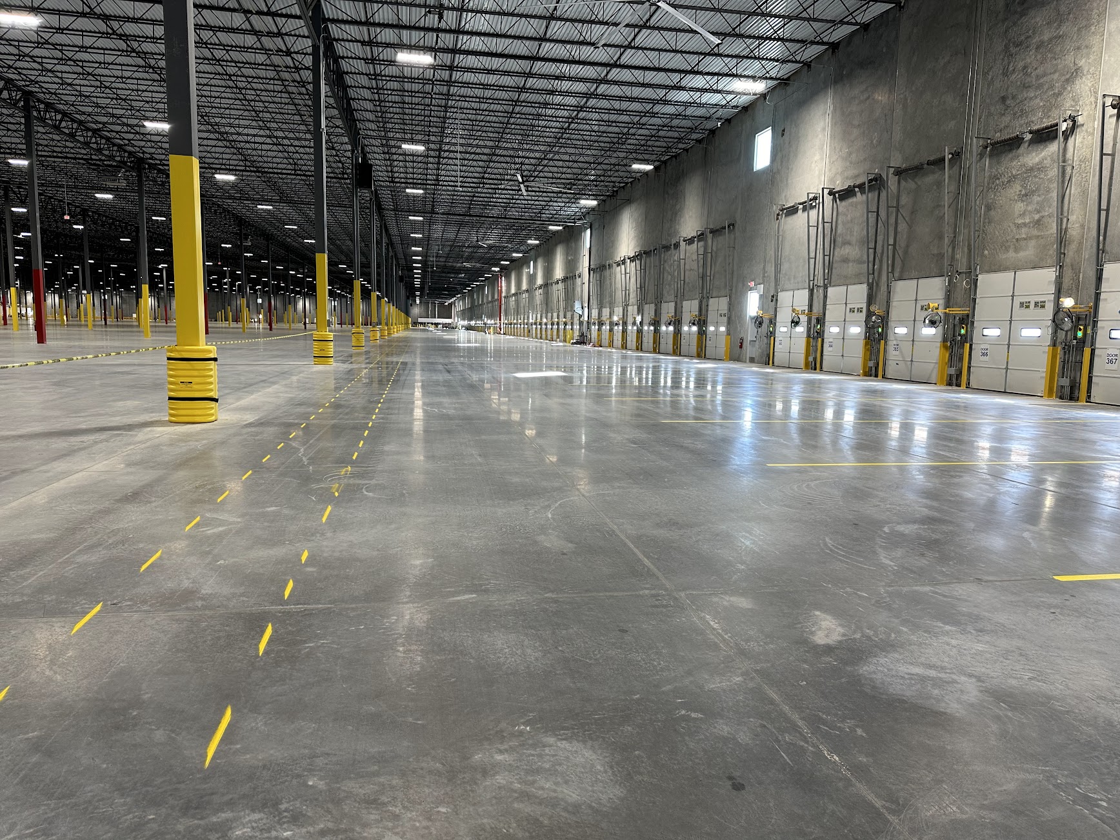
Industrial floor marking capabilities
Epoxy floor lines
Durable aisle, storage and work-zone boundaries.
Forklift routes
Equipment lanes, intersections and keep-clear areas.
Pedestrian routes
Walkways and crossings through active warehouse floors.
Staging & dock zones
Pallet positions, freight staging and shipping boundaries.
Line & tape removal
Removal of obsolete markings before a revised layout.
Columbus industrial coverage
Columbus, Muscogee County and West Georgia industrial facilities serving the I-185 and Georgia–Alabama regional market.
Planning a Columbus warehouse project?
Send the floor plan, photos, quantities and available work window. Looking for warehouse striping near me? Ask us about availability for your location.
REQUEST AN ESTIMATE →GEORGIA WAREHOUSE STRIPING LOCATIONS