
GARDEN CITY · SAVANNAH PORT DISTRICT
Warehouse Striping Garden City, GA
Port-adjacent warehousing: epoxy floor lines, forklift lanes, pedestrian routes, staging zones and line removal.
REQUEST A PROJECT QUOTE →Port-adjacent warehousing
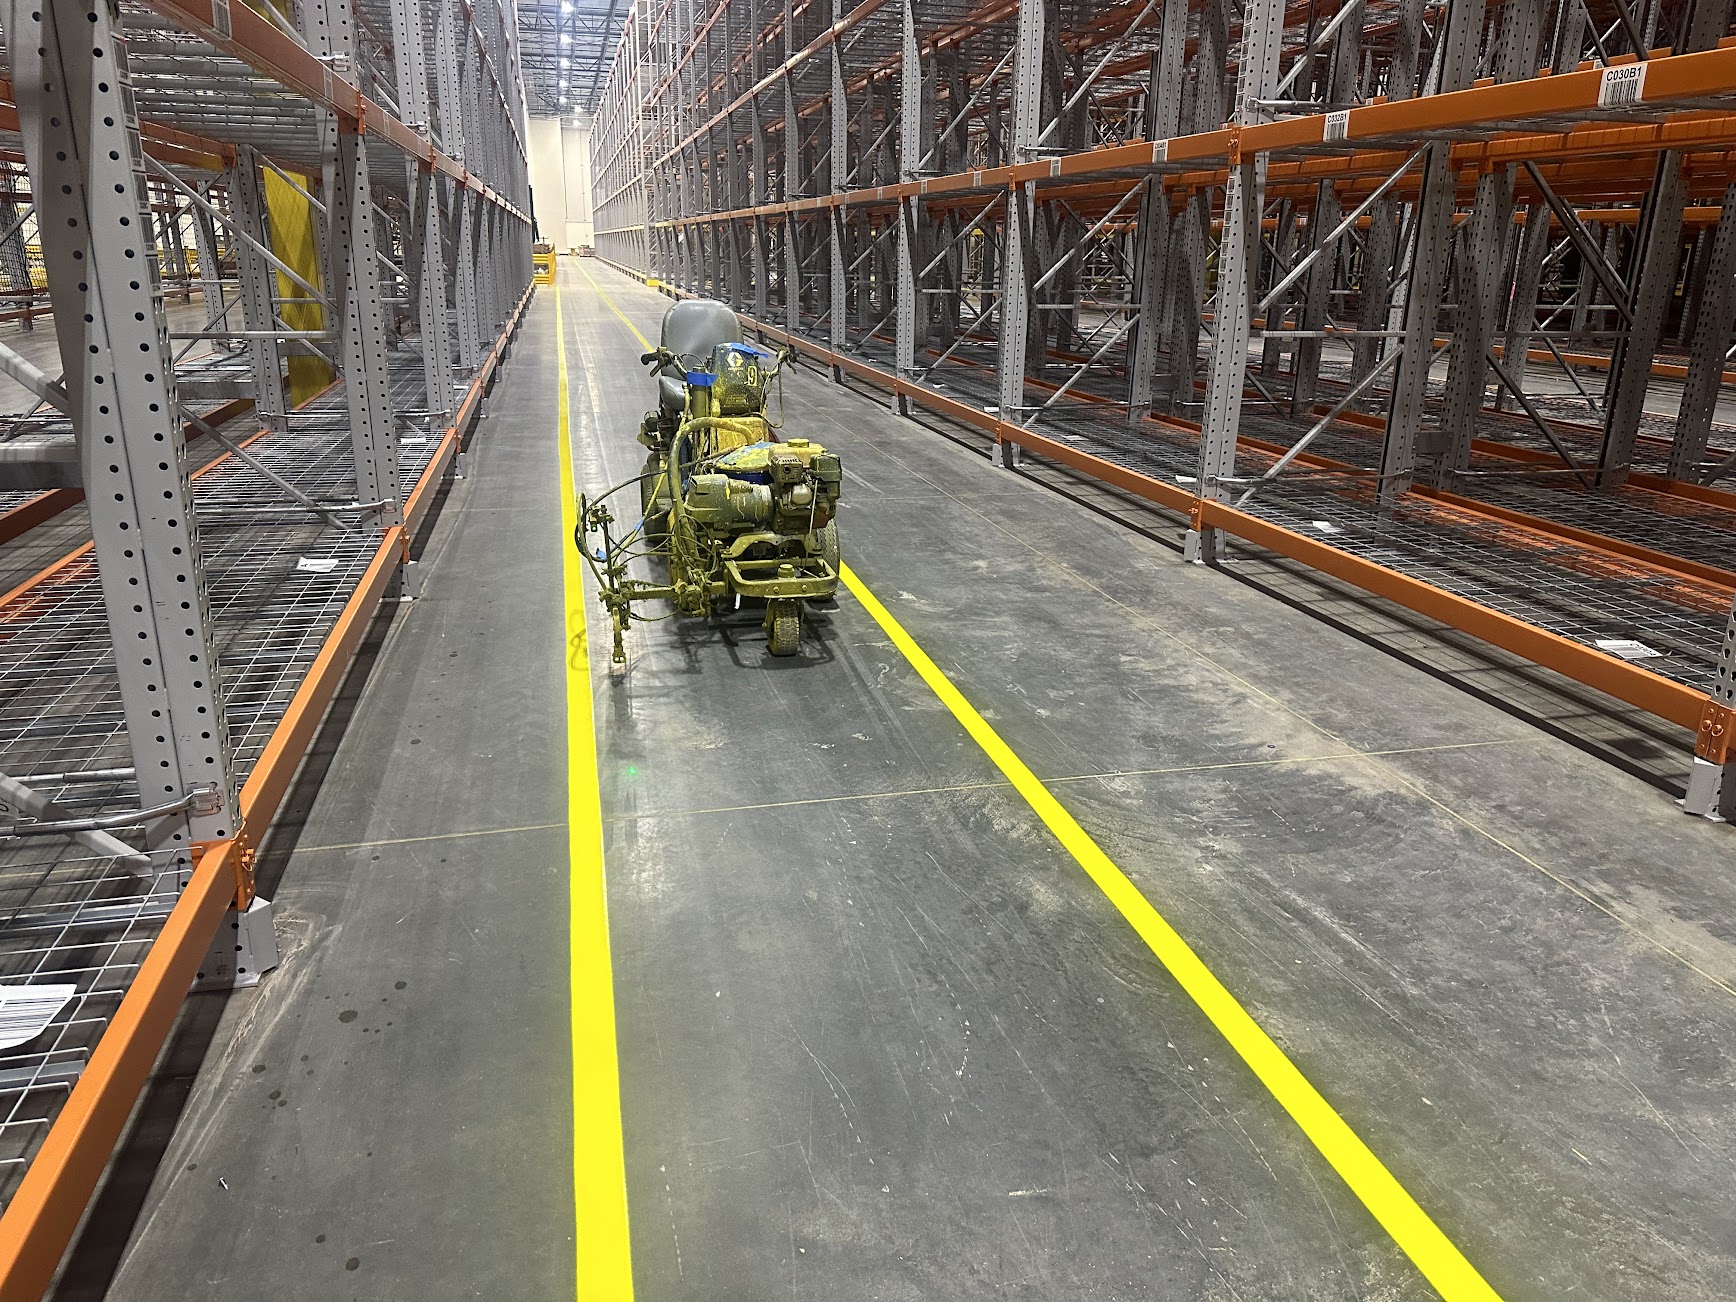
Floor markings for port-adjacent warehouse operations
Garden City sits at the center of Savannah’s port-side industrial market. Warehouses and transload facilities can see intense container, pallet and forklift movement, making dock-side staging and traffic separation especially important.
Floor markings for port-adjacent warehouse operations
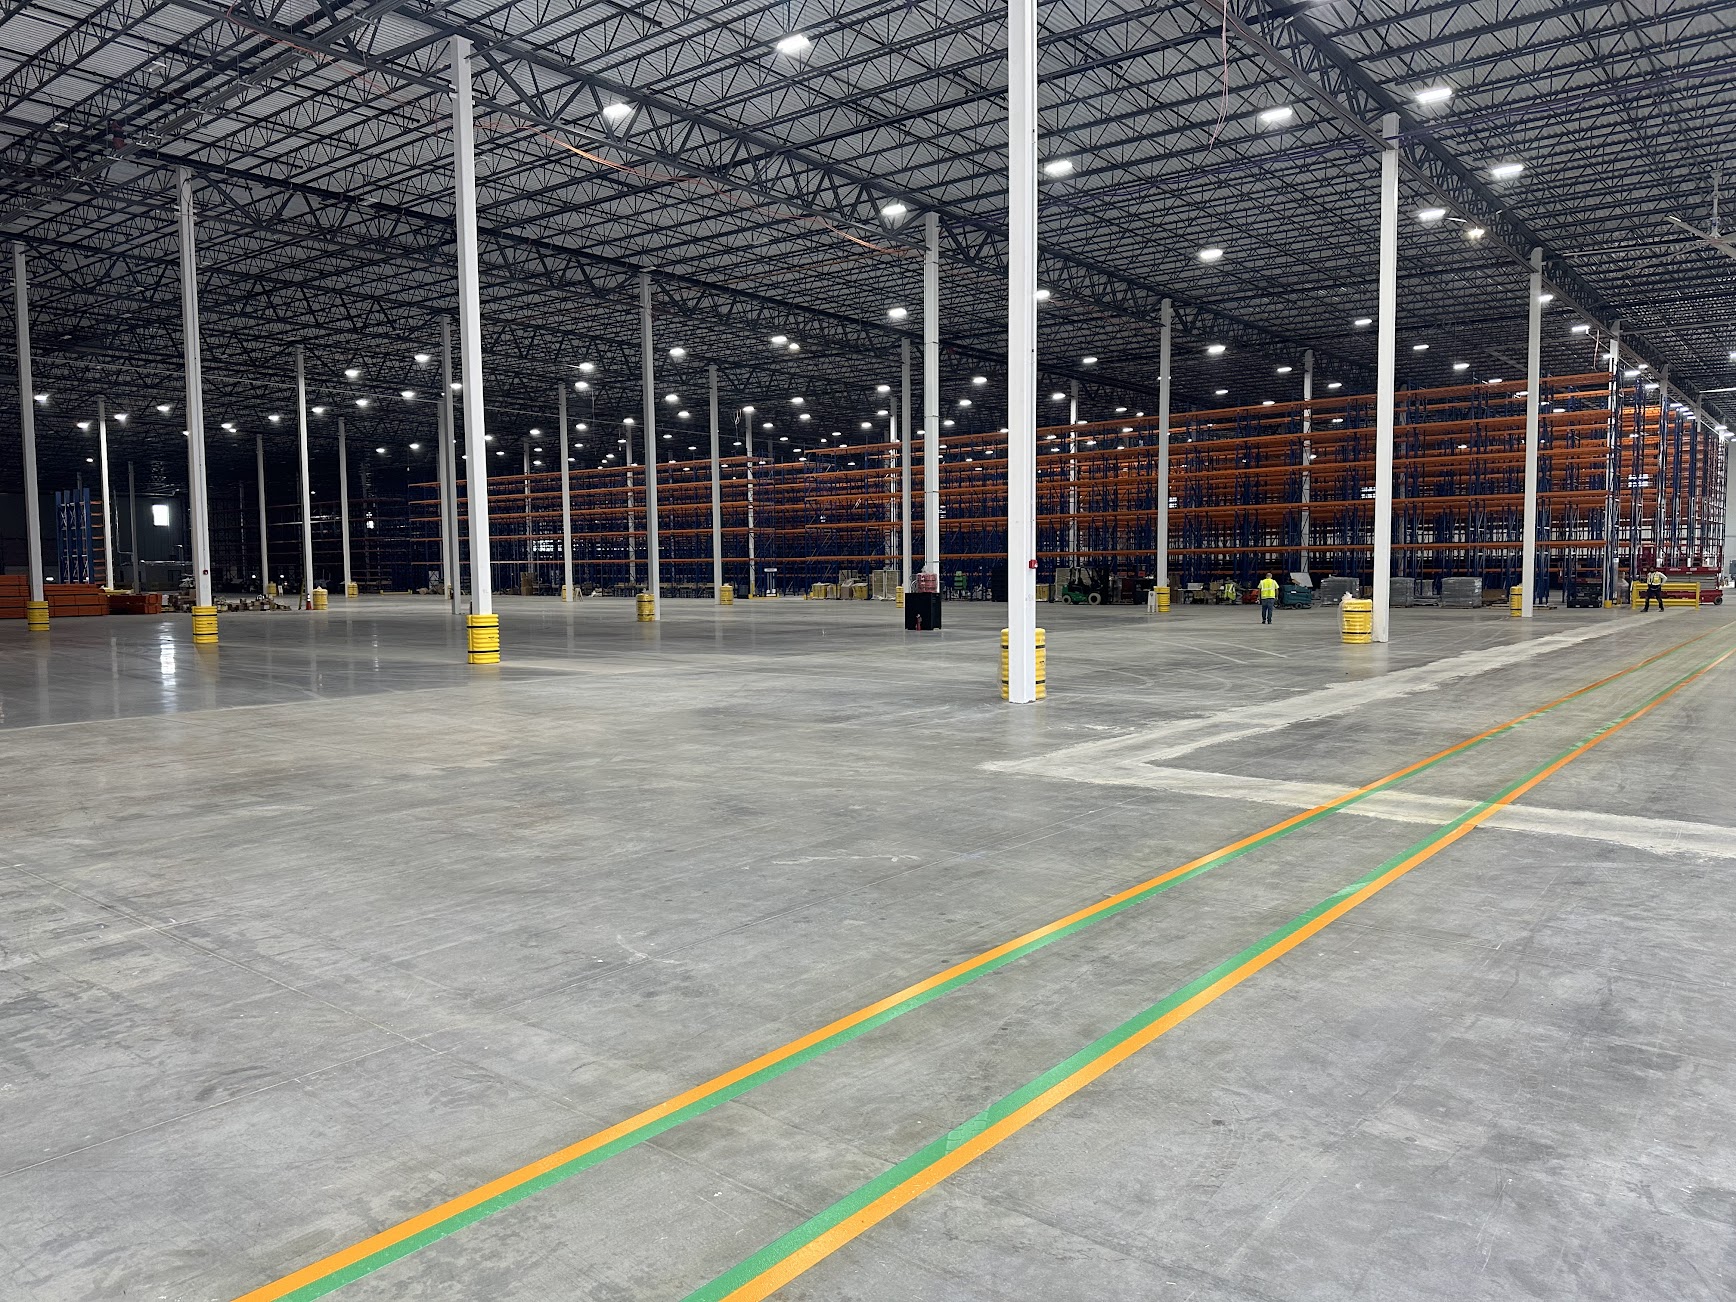
We can mark dock approaches, forklift travel lanes, pedestrian paths, pallet staging and keep-clear areas so container receiving, storage and outbound transfer remain visually distinct. Obsolete lines can be removed when customers or warehouse configurations change.
Coordinating striping with container and dock activity
Work can be divided by aisle group, dock area or operating zone so preparation, installation and cure time are coordinated with the sections the facility can release. Night and weekend windows can be discussed when needed.
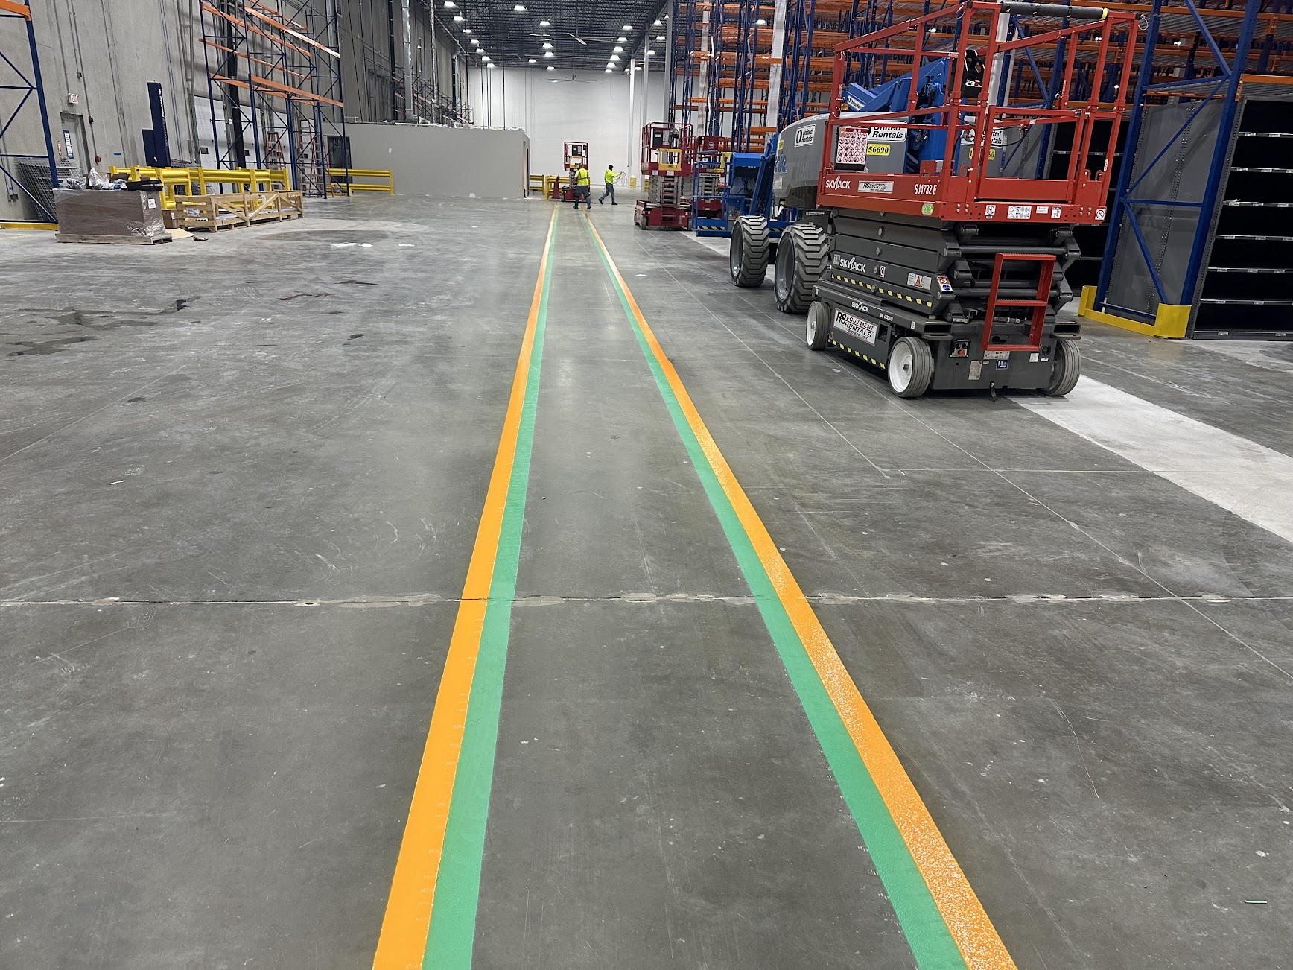
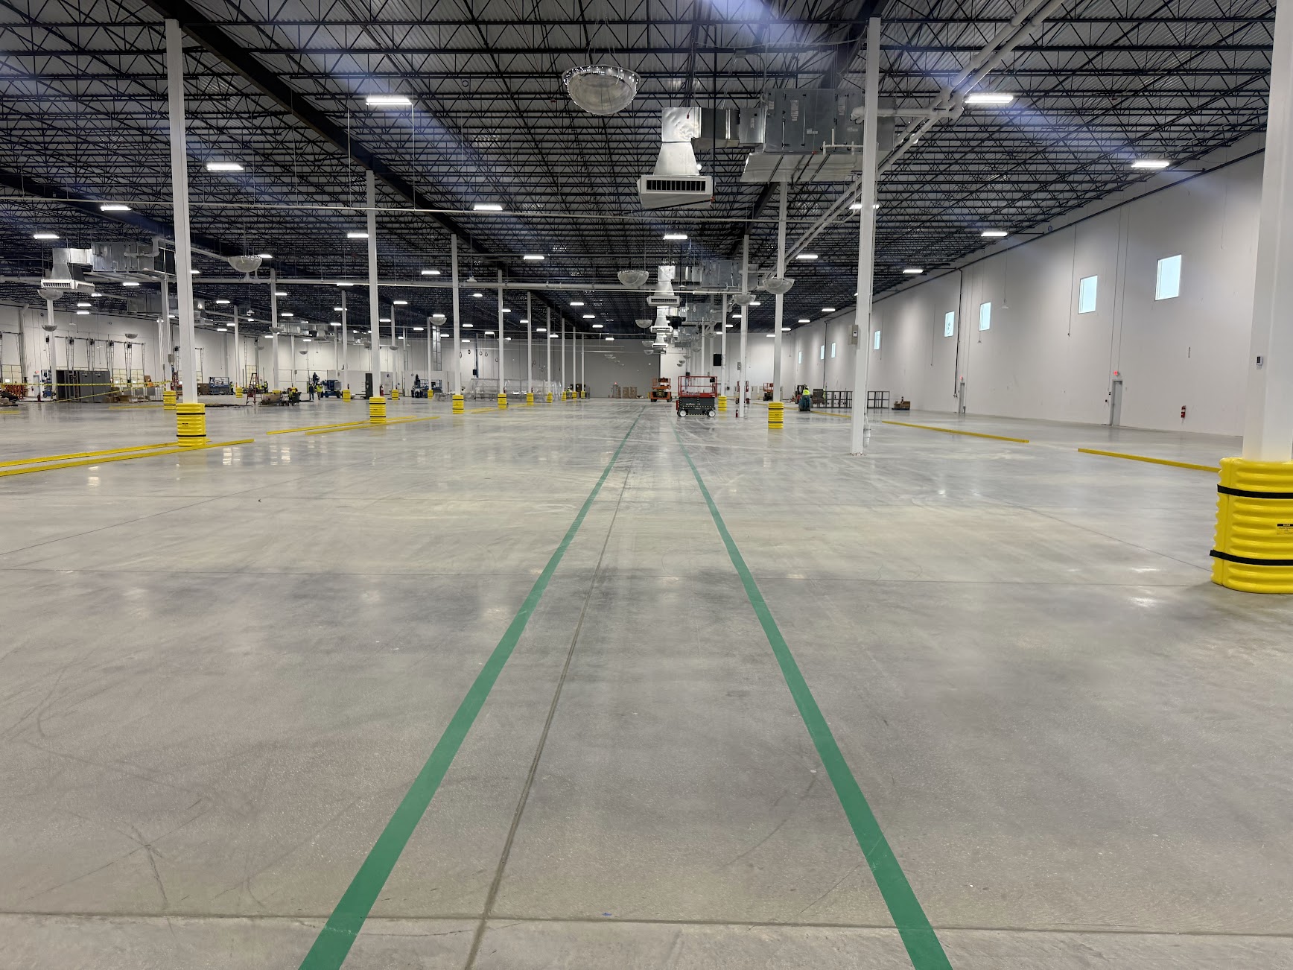
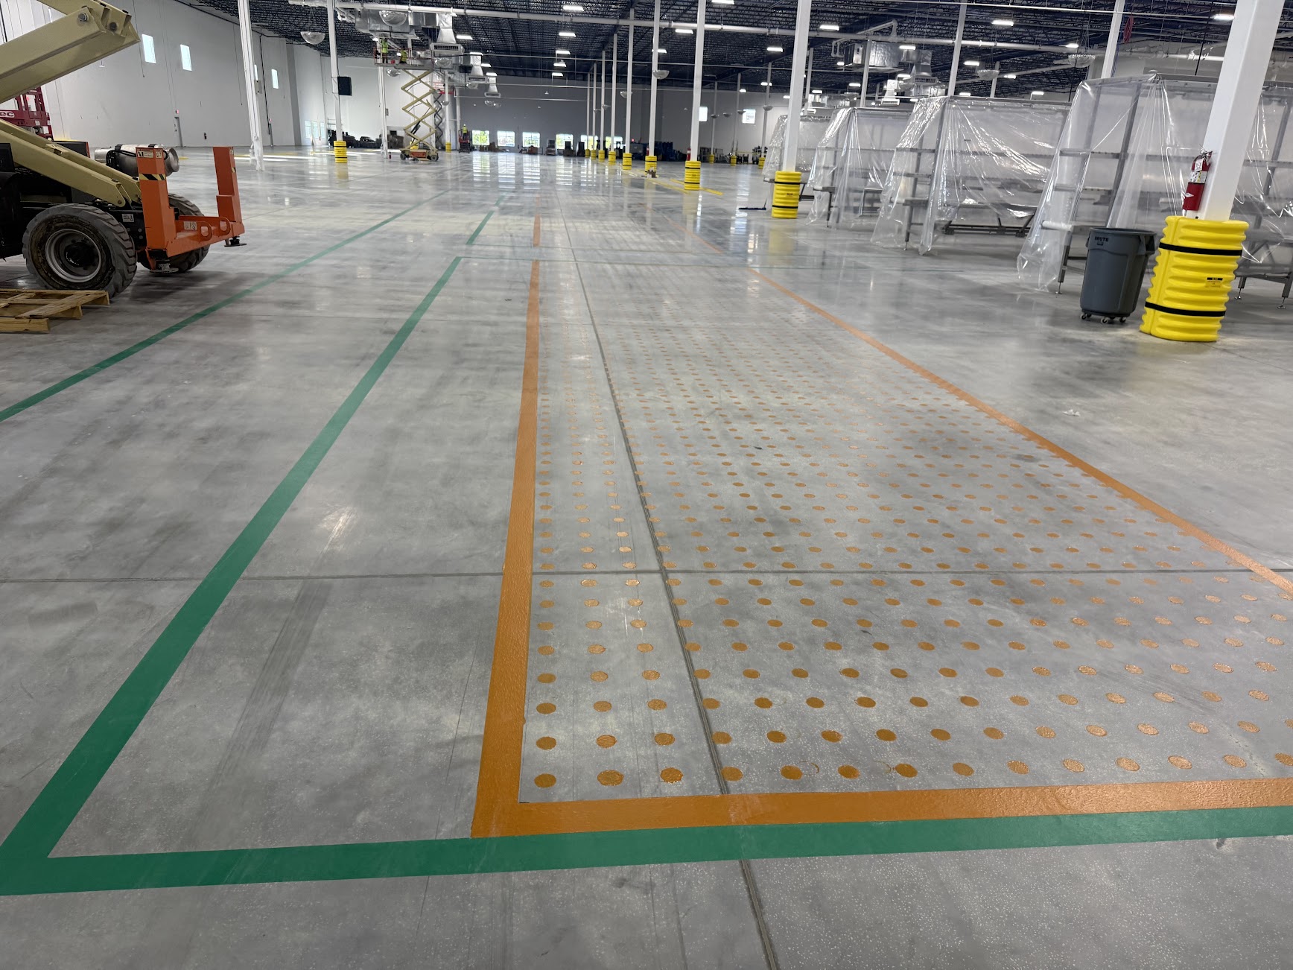
Garden City Warehouse Floor Marking Projects
Industrial floor marking capabilities
Epoxy floor lines
Durable aisle, storage and work-zone boundaries.
Forklift routes
Equipment lanes, intersections and keep-clear areas.
Pedestrian routes
Walkways and crossings through active warehouse floors.
Staging & dock zones
Pallet positions, freight staging and shipping boundaries.
Line & tape removal
Removal of obsolete markings before a revised layout.
Garden City industrial coverage
Garden City and nearby Chatham County port, logistics and industrial facilities serving the Savannah freight market.
Planning a Garden City warehouse project?
Send the floor plan, photos, quantities and available work window. Looking for parking lot striping near me? Ask us about availability for your location.
REQUEST AN ESTIMATE →GEORGIA WAREHOUSE STRIPING LOCATIONS