Epoxy Floor Striping
Durable lines for forklift routes, storage areas, production zones and facility layouts.

Warehouse & Parking Lot Striping Services
Warehouse & Parking Lot Striping Services
Epoxy floor striping, forklift lanes, pedestrian walkways and warehouse safety markings for distribution centers, manufacturing facilities and logistics operations throughout Indiana.
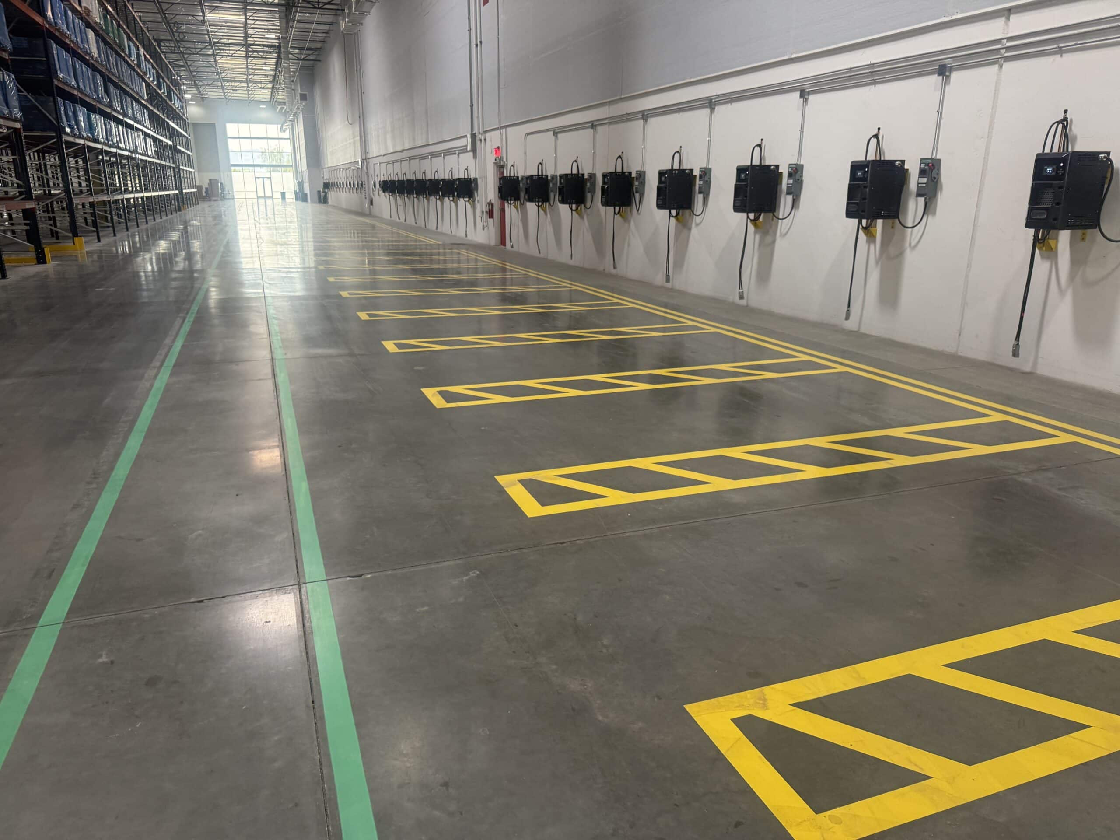
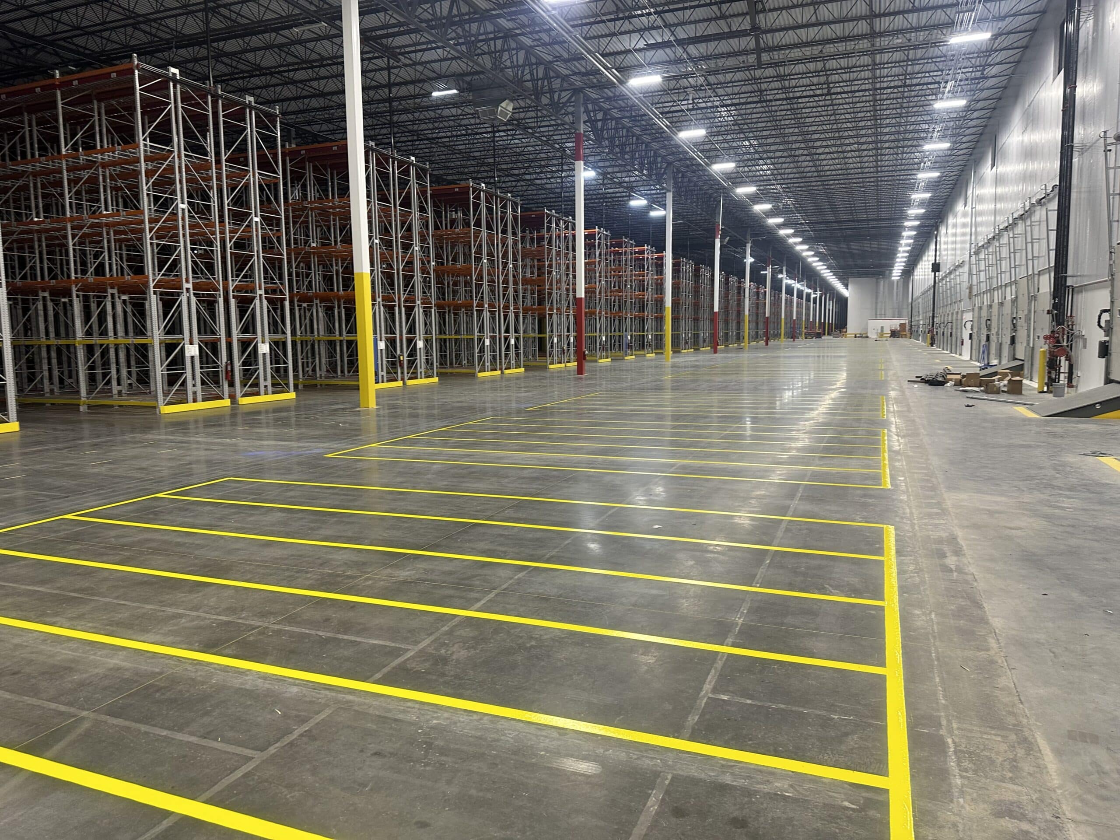
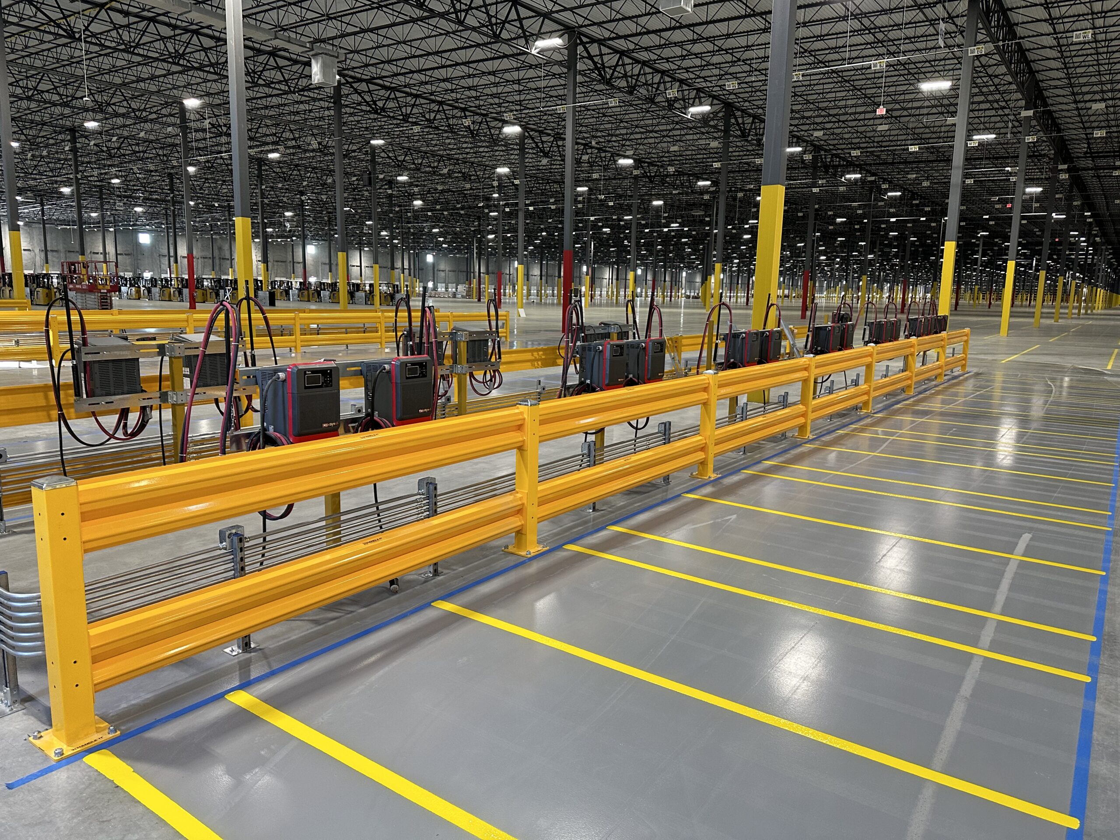
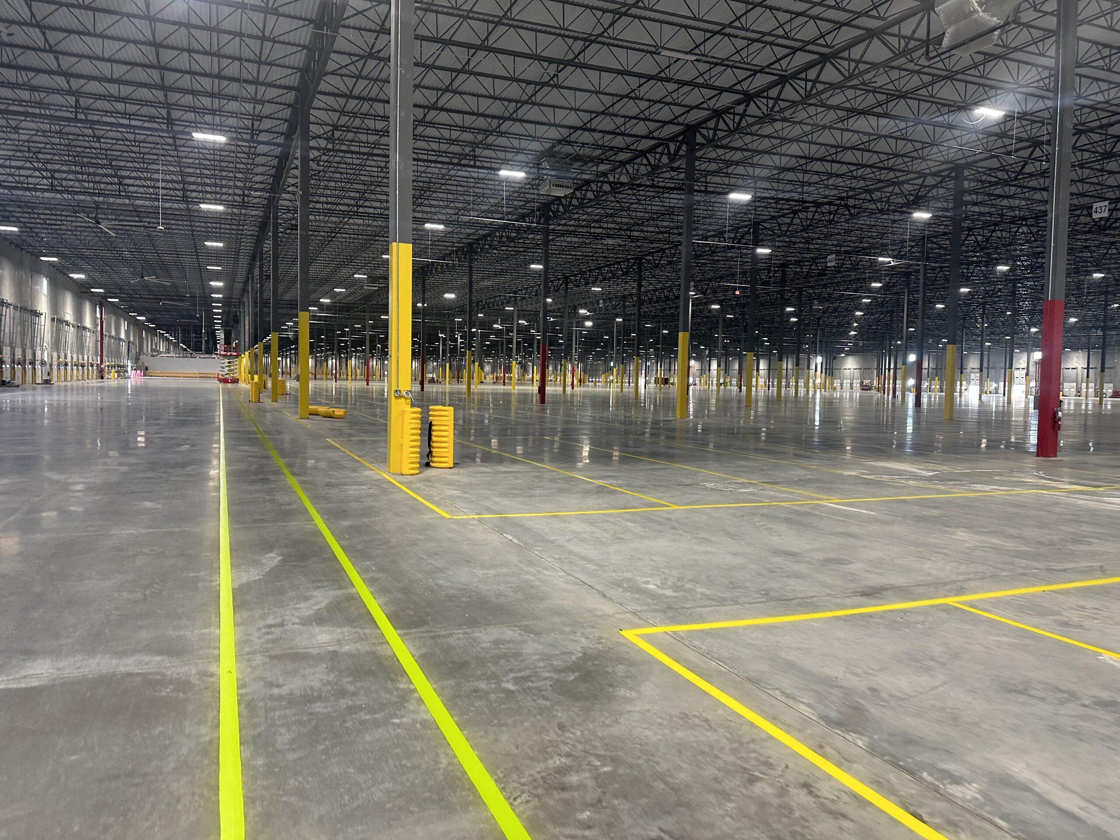
Universal Striping plans warehouse floor marking projects around approved layouts, floor conditions and operating schedules. From a focused aisle refresh to phased work across a large distribution facility, our crews install clear markings for people, equipment and material flow.
Universal Striping provides warehouse floor striping in Indiana for distribution centers, manufacturers and logistics facilities. We mark forklift lanes, pedestrian walkways, dock approaches, staging zones and safety areas to match the facility’s approved layout and operating schedule.
Service coverage includes central Indiana communities such as Indianapolis and Lafayette, along with northern markets including Fort Wayne and nearby cities listed below. See our Indianapolis warehouse striping page, Lafayette page and Fort Wayne page for local service details. Project planning can include phased work and day, night or weekend scheduling based on site access.
For state logistics information, visit the Indiana Economic Development Corporation’s logistics overview and INDOT’s official Indiana maps.
Durable lines for forklift routes, storage areas, production zones and facility layouts.
Visible walkways, crossings and access paths to help separate foot traffic from equipment.
Traffic lanes, intersections, keep-clear areas and designated safety markings.
Dock approaches, door identification, staging zones and material handling areas.
Remove or cover obsolete markings when included in the project scope and floor conditions.
Day, night and weekend work can be planned around facility access and production needs.
Select an existing city page below. Additional Indiana city pages will be linked here as they are completed.
To prepare an accurate scope, share the facility location, approximate square footage or line quantities, drawings or marked-up plans, surface condition and preferred work window. We can review the layout and discuss sequencing for active operations.
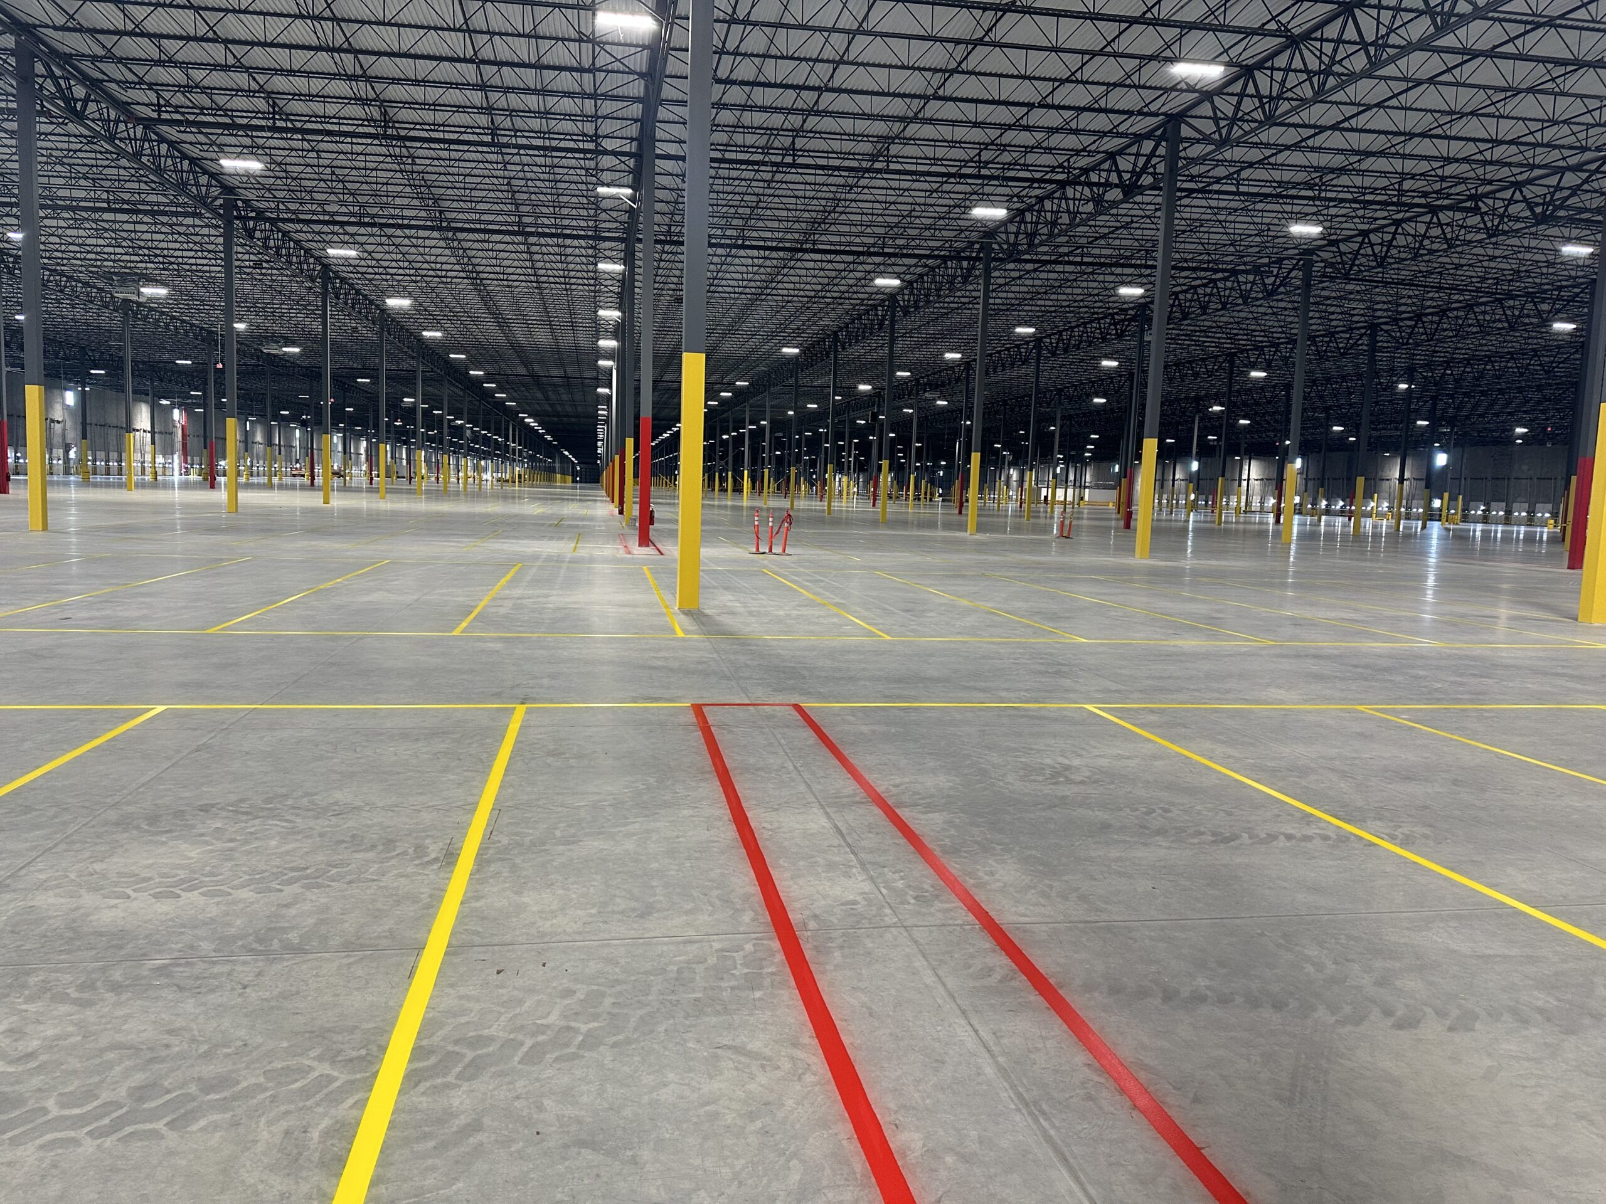
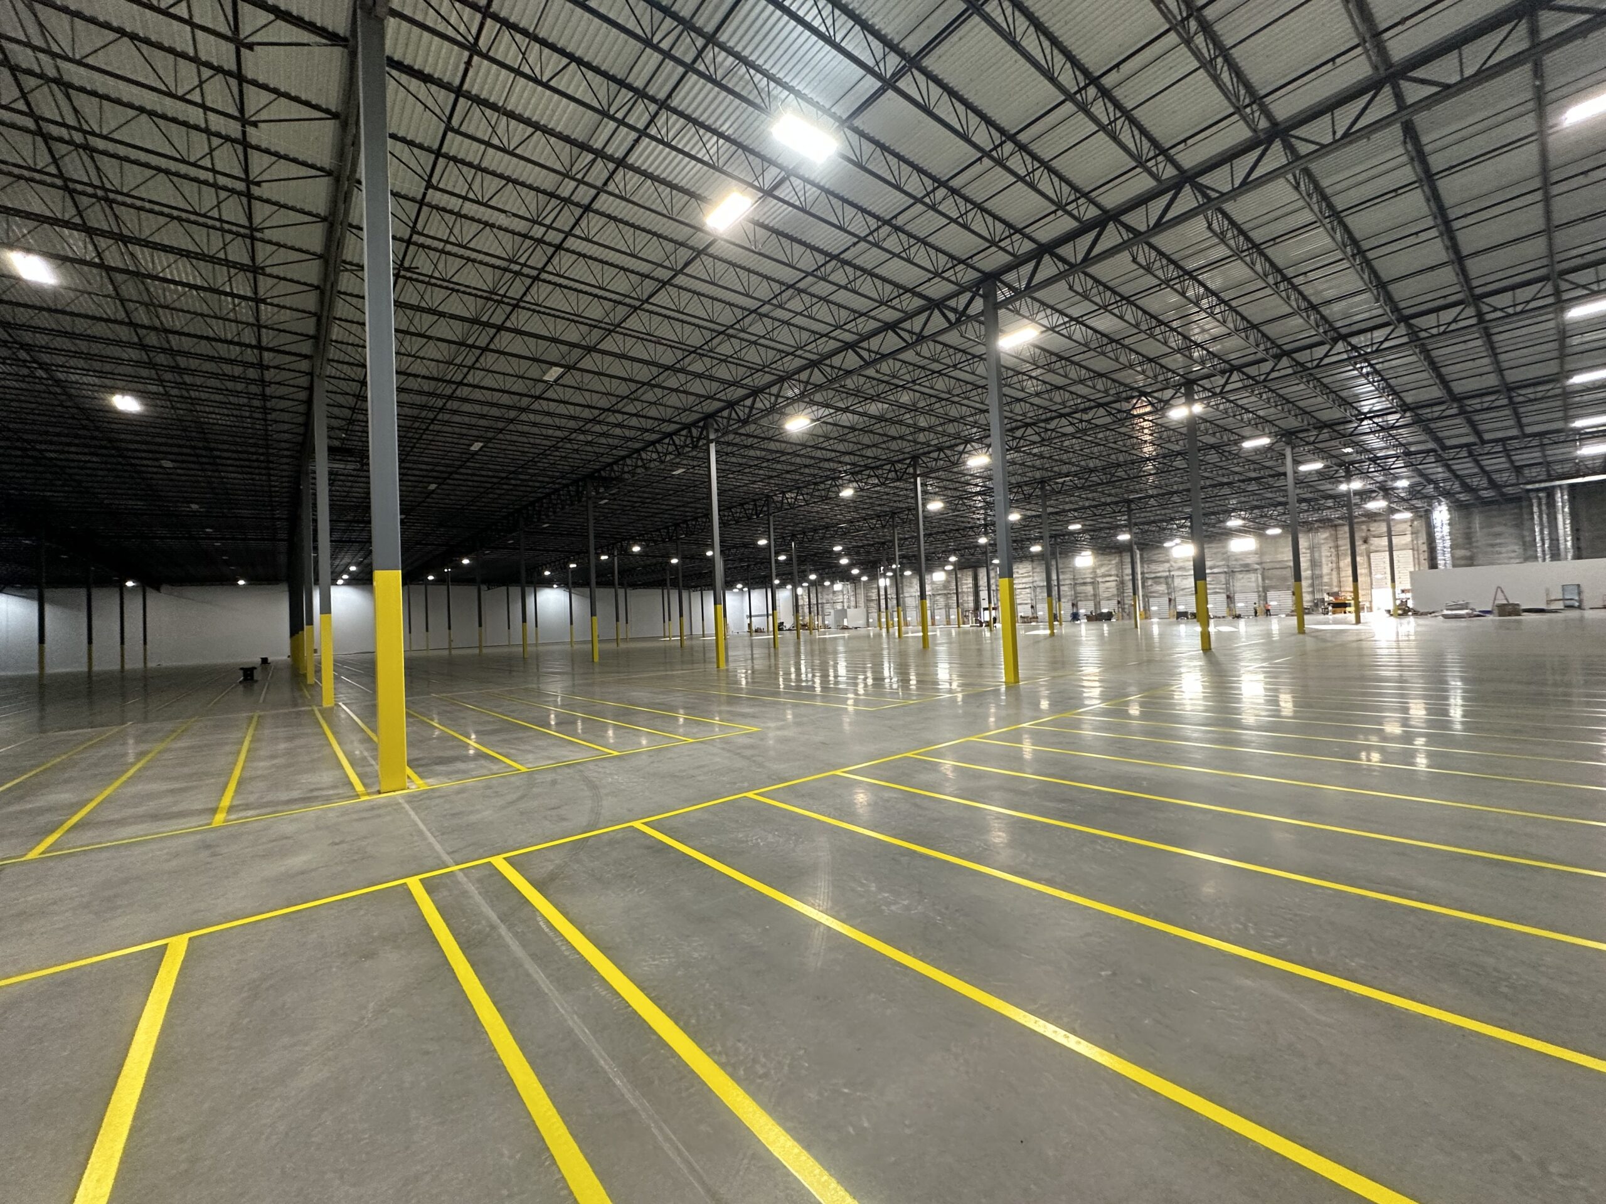
Projects can include forklift lanes, pedestrian walkways, crosswalks, staging areas, dock markings, safety zones, arrows, numbers and approved floor layouts.
Day, night, weekend and phased schedules may be available, depending on the scope, access and project conditions.
Line removal or surface preparation can be included when requested. The method depends on the existing coating, floor condition and project requirements.
Send the facility address, drawings or marked-up plans, approximate quantities, surface details and your preferred schedule.
Send the project details for a clear scope and quote.
REQUEST A PROJECT QUOTE →