Epoxy floor striping
Plan durable aisle lines, storage bays and forklift routes around the approved facility layout.

Warehouse & Parking Lot Striping Services
Warehouse & Parking Lot Striping Services
Universal Striping plans floor markings around each facility’s approved layout, surface condition and work schedule. For warehouses and industrial properties in Decatur, work can be coordinated in phases to help maintain access through active areas.
Plan durable aisle lines, storage bays and forklift routes around the approved facility layout.
Mark walkways and crossings to make foot traffic easier to identify inside active facilities.
Define travel lanes, intersections, keep-clear areas and other operational zones.
Add clear markings for dock approaches, staging lanes, doors and material handling.
Include selective removal or preparation when it is part of the project scope.
Schedule work in sections around access, shifts and facility operating needs.
Examples of floor striping, routes and facility markings.
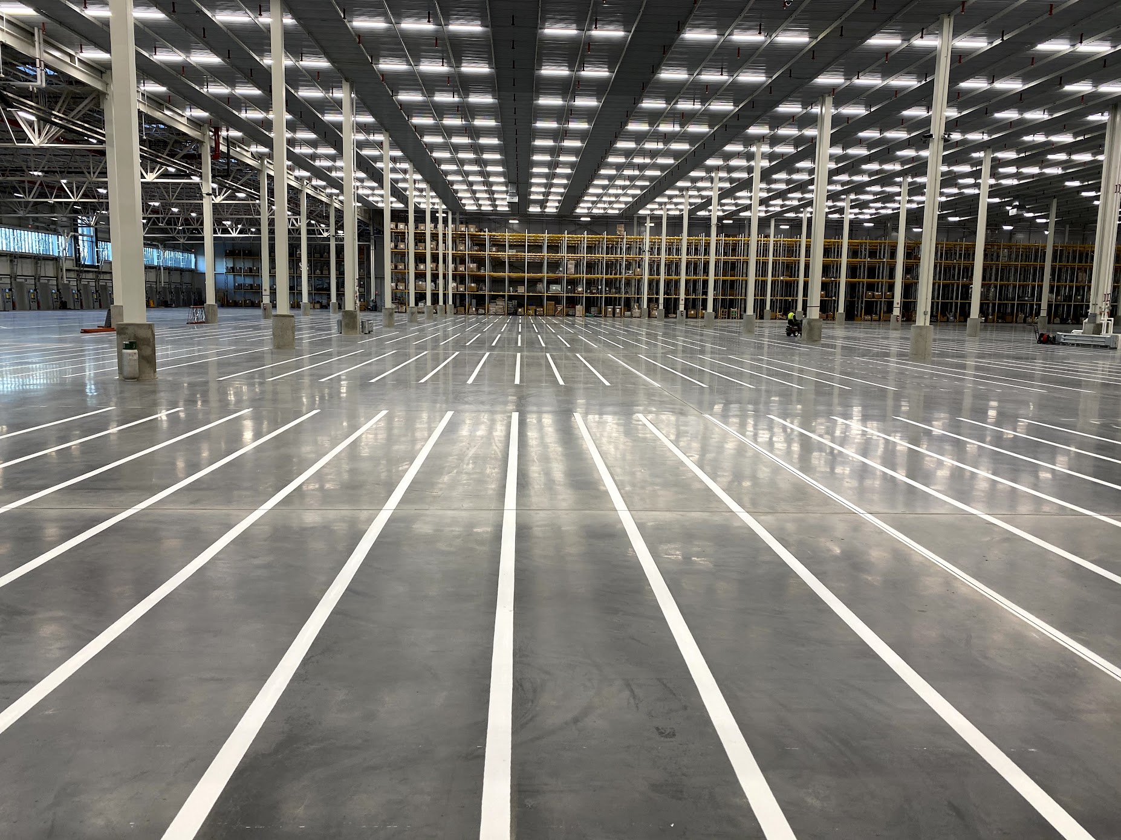
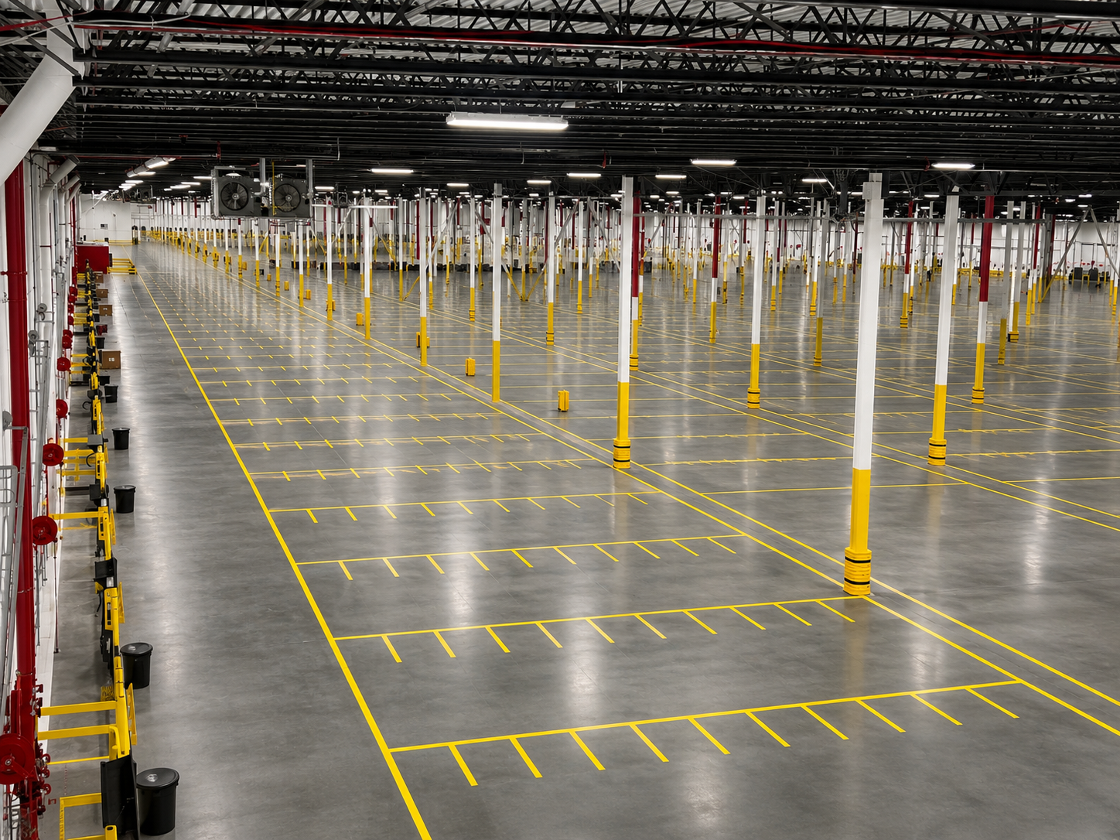

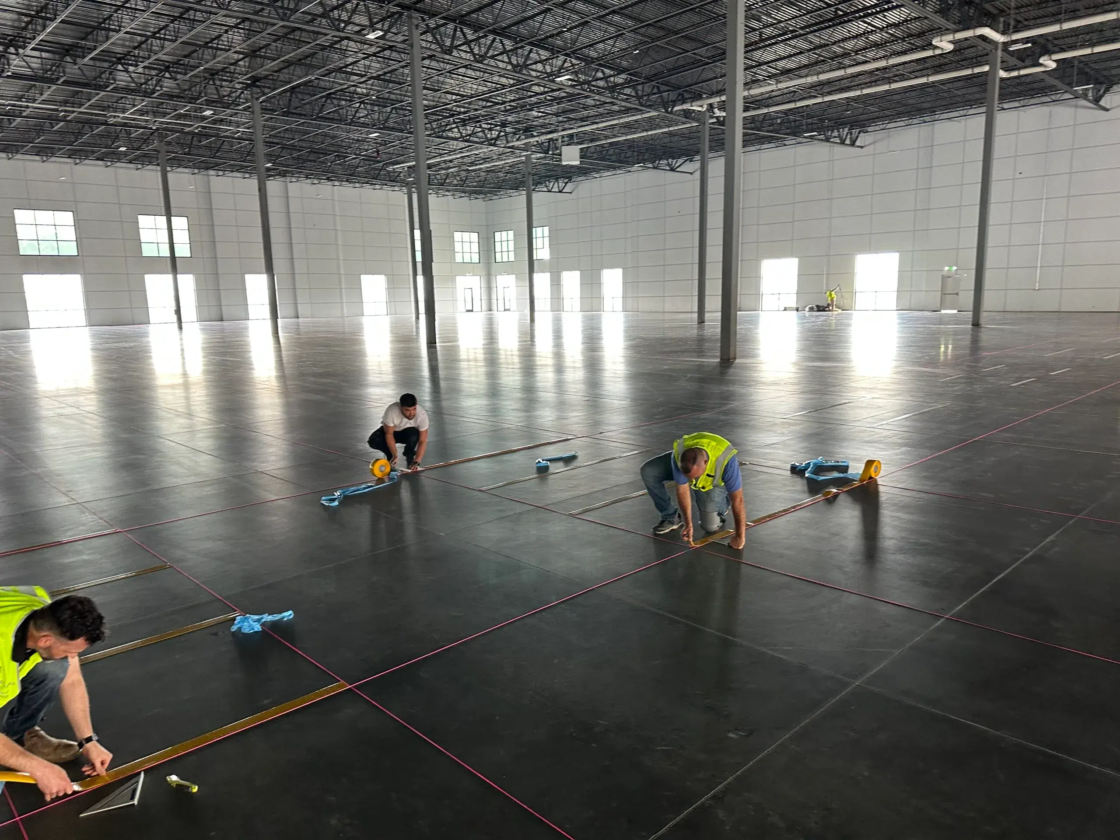
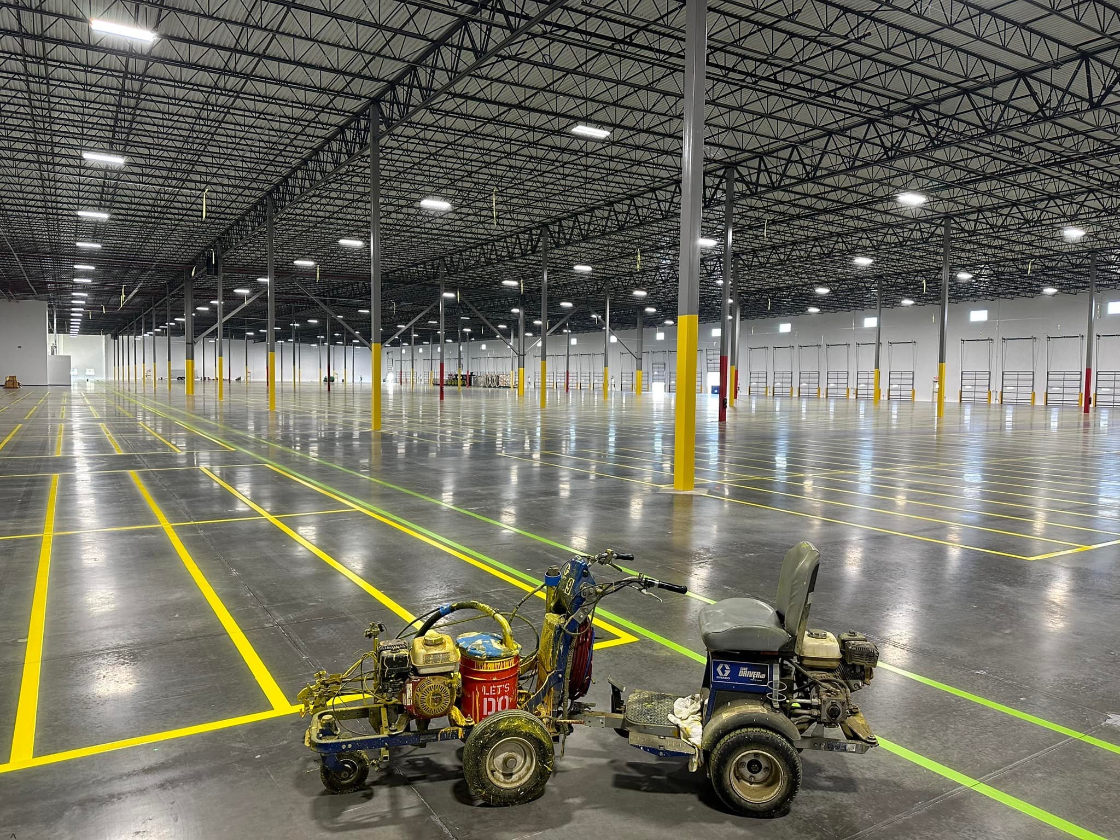

Marking plans can separate forklift traffic, pedestrian paths, storage zones and dock activity. We review the proposed layout and sequence before installation so crews can work around the facility’s operating needs.
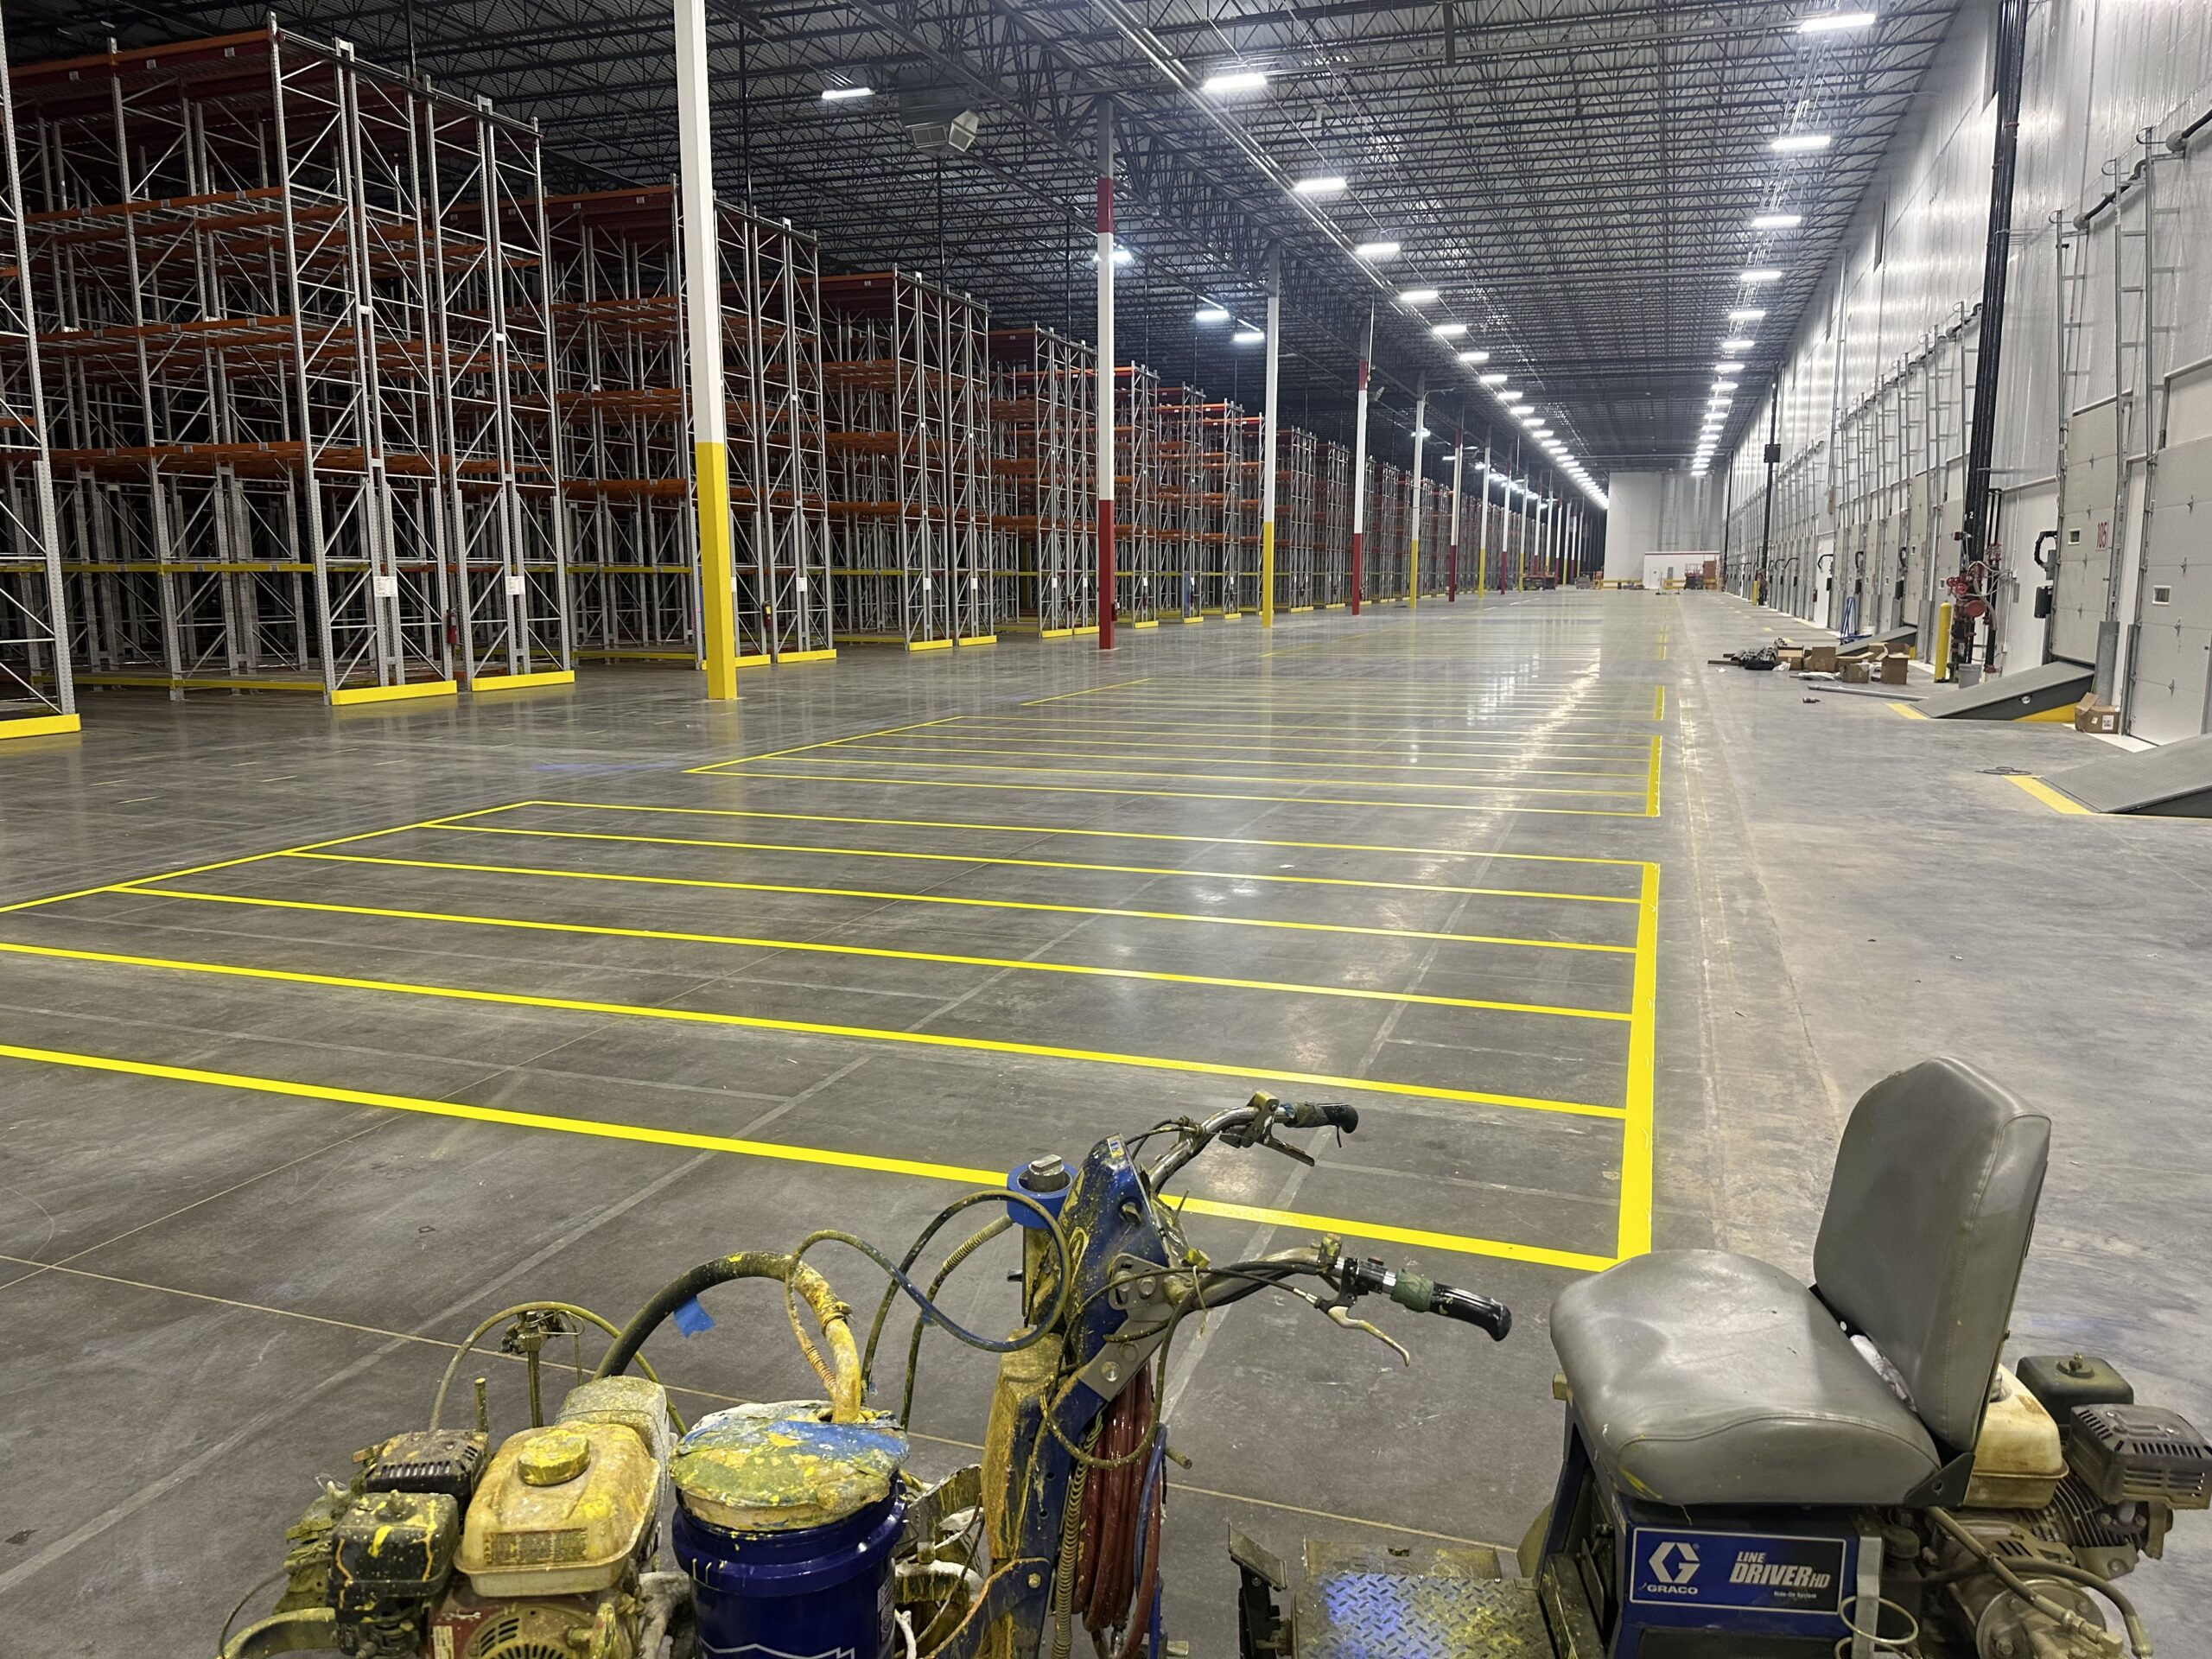
Industrial facilities in Decatur, Indiana, serve manufacturing, warehousing and distribution operations across Adams County. In active plants, clearly marked forklift travel lanes, pedestrian crossings, receiving areas and material staging zones help separate people from equipment and make daily traffic patterns easier to follow. Universal Striping installs industrial epoxy floor markings for these applications, including aisle boundaries, dock approaches, pallet storage positions and keep-clear zones. We review the facility drawings, concrete condition and operating schedule before recommending preparation and installation. Night and weekend work, or phased installation by department, can be arranged when the facility must remain operational. Decatur and the surrounding Adams County industrial area can request warehouse floor marking plans for shipping lanes, storage bays and pedestrian crossings.
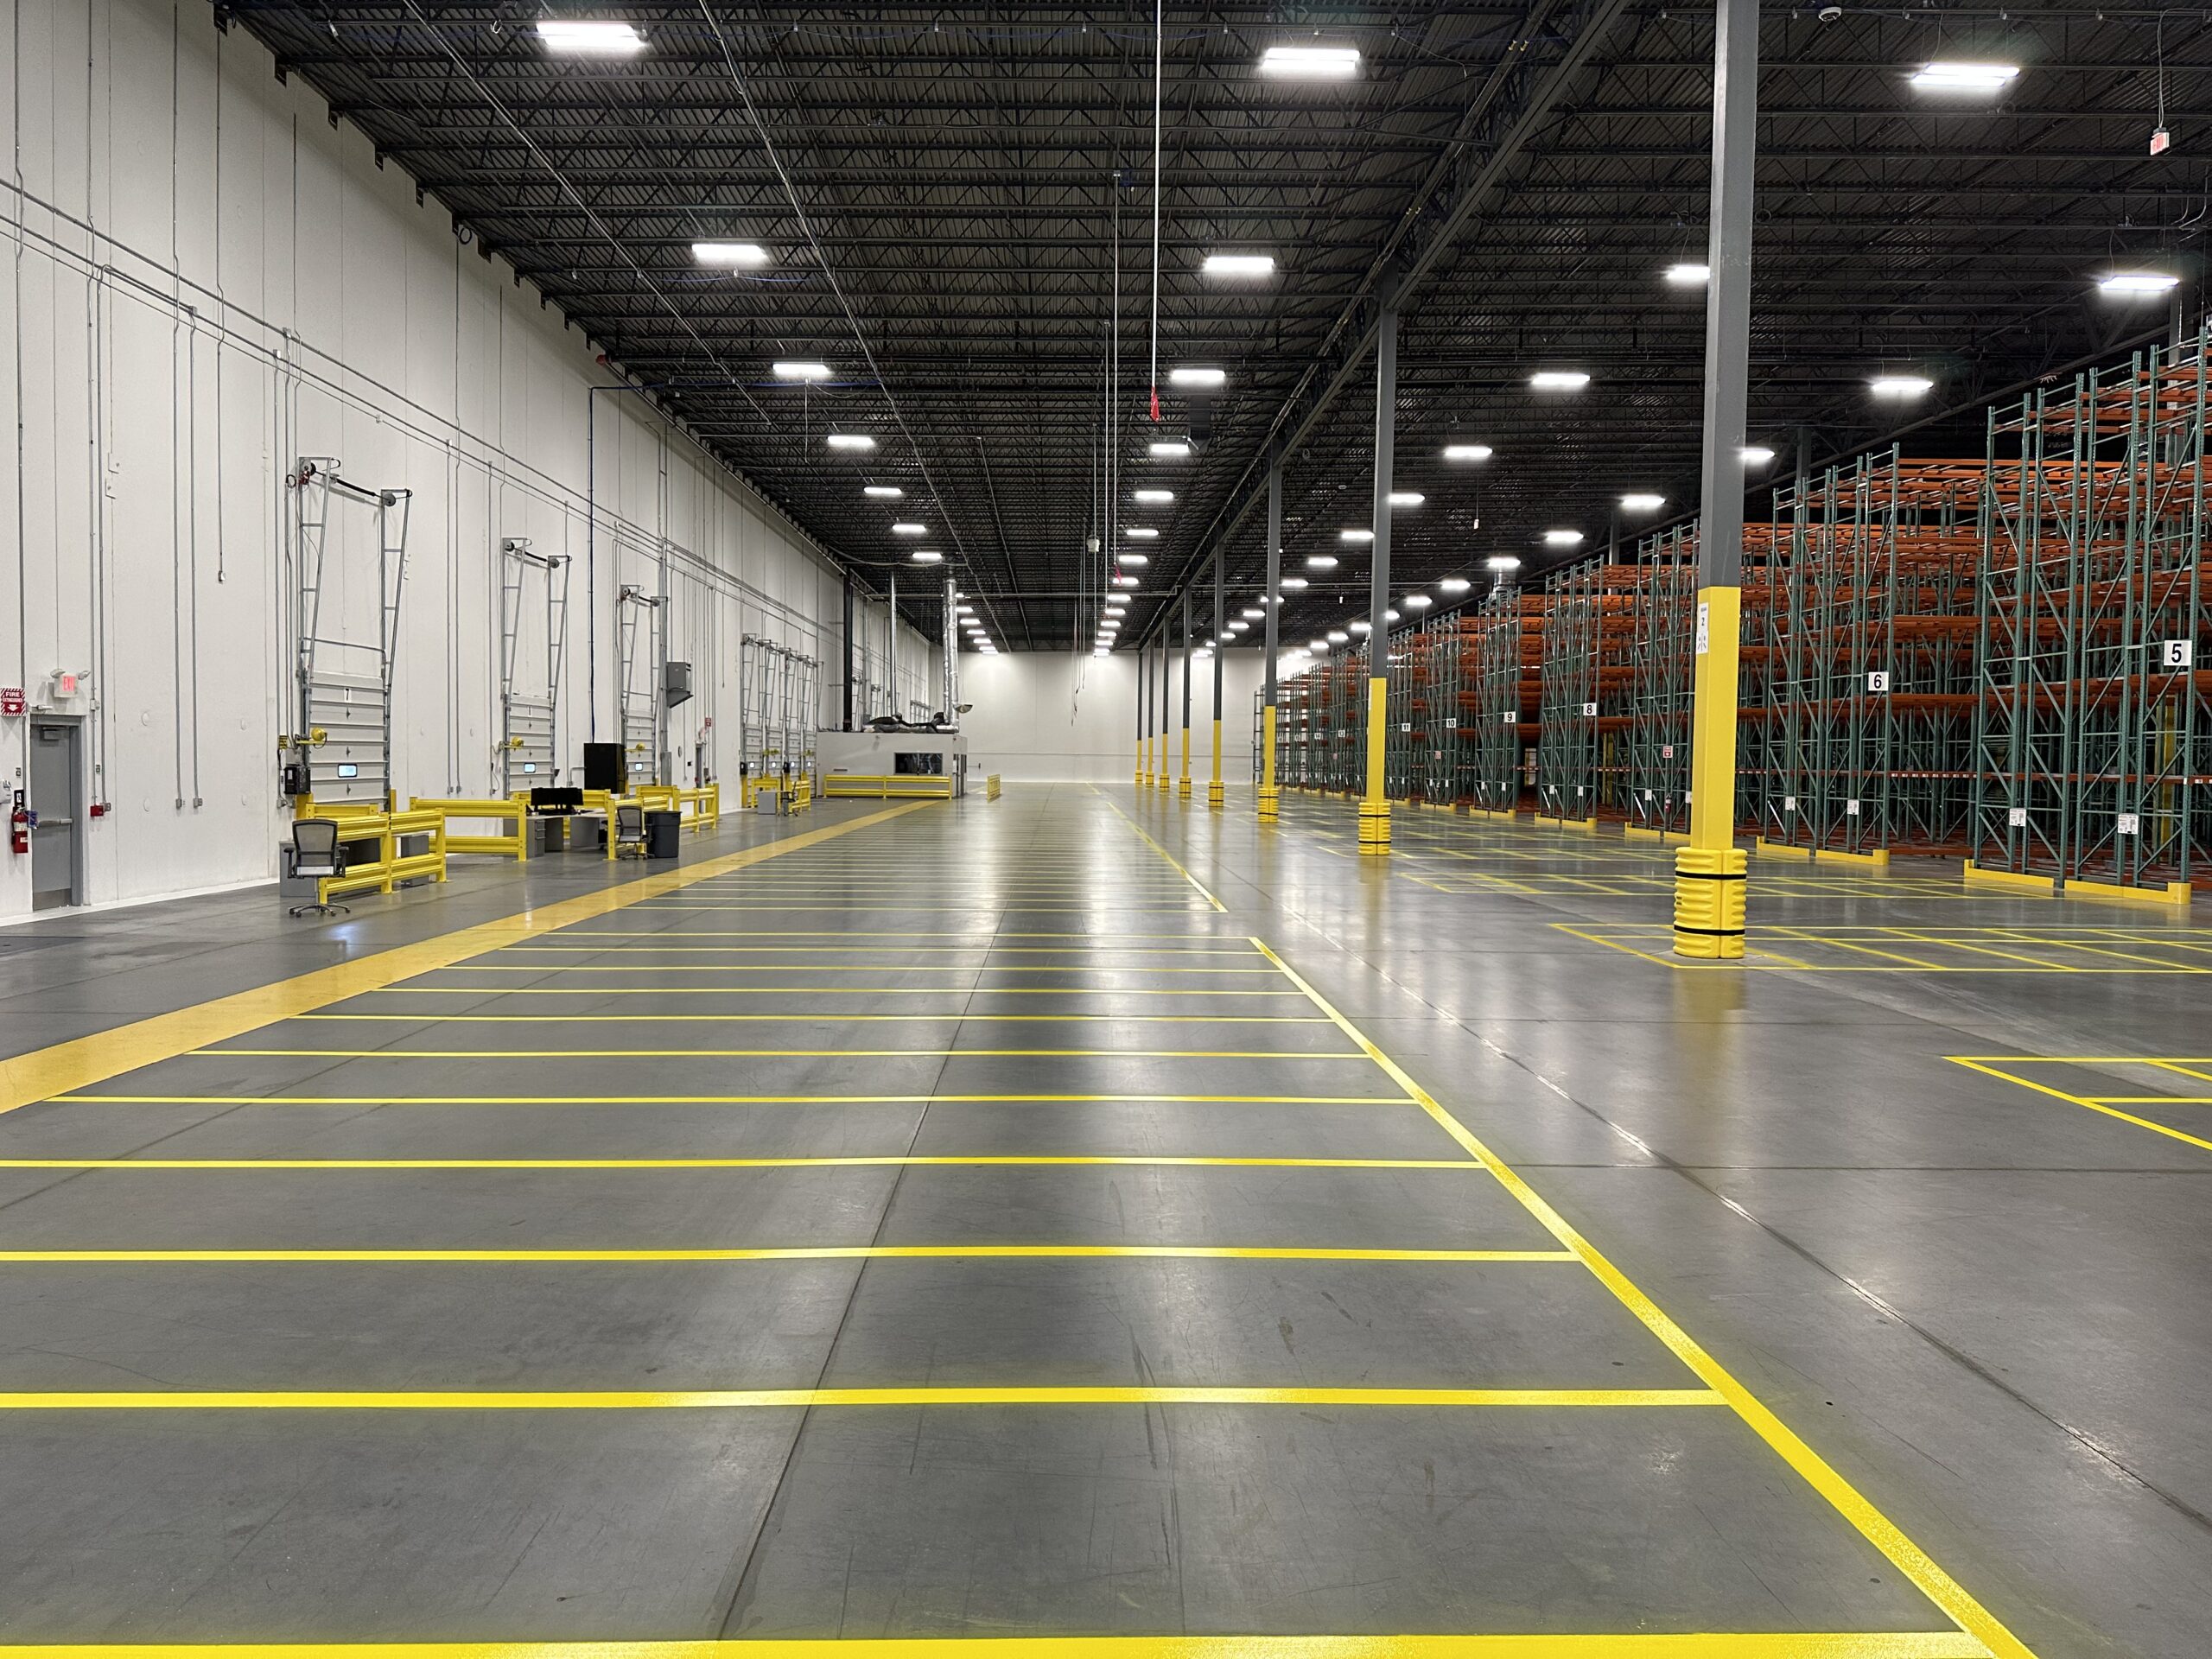
For a Decatur-area warehouse striping estimate, send the facility address, drawings if available, and the markings required.
Explore nearby city pages or return to the Indiana service area overview.
Work can be planned in phases around facility access and operating schedules. The sequence depends on the layout, surface condition and approved project scope.
Projects may include forklift lanes, pedestrian routes, aisle lines, staging areas, dock markings and selected line removal.
Universal Striping can review projects in Northeast Indiana and nearby Indiana communities. Share the facility location and scope to confirm scheduling.
Share your facility location, layout and preferred work schedule.